The Permian
The Objective
A family building their dream home in West Texas approached Platinum Gym Design with a clear vision for their garage gym: a space functional enough for serious personal training sessions, versatile enough for the whole family, and refined enough to feel like an intentional part of the home rather than an afterthought. The brief called for a comprehensive cardio suite, a full strength and conditioning capability that would support a personal trainer working with the couple on a structured program, a Pilates reformer for the wife, a television for news during cardio, and enough residual floor space to park an extra vehicle alongside the equipment. The project is being built into a newly constructed home, giving the team full control over the space from the ground up.
The Solution
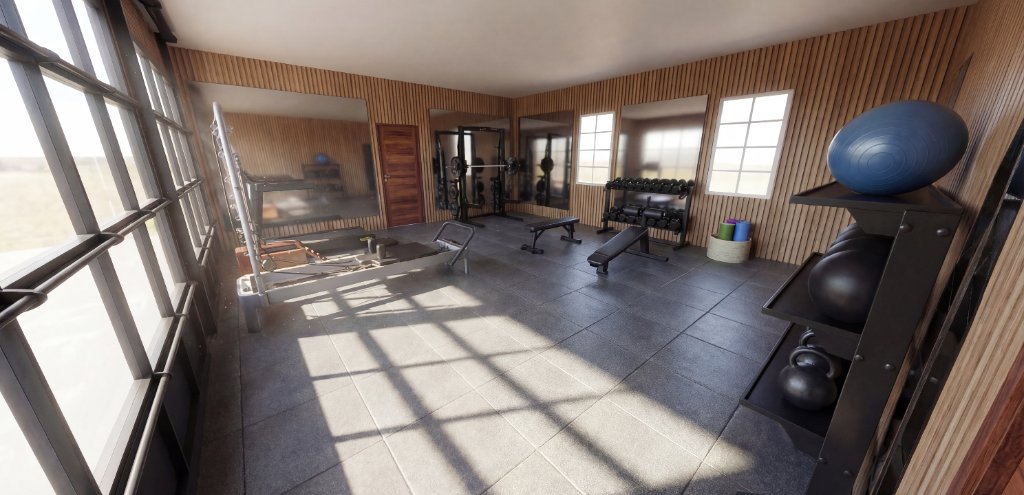
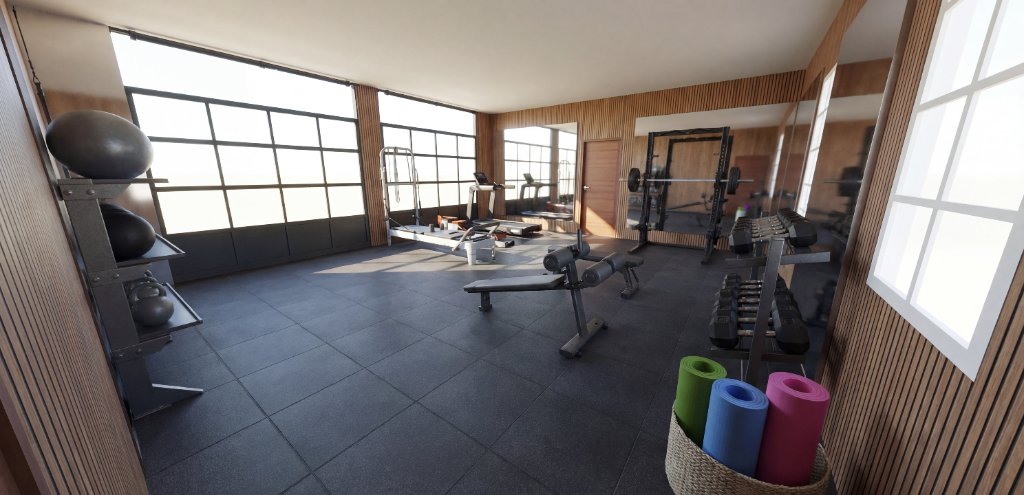
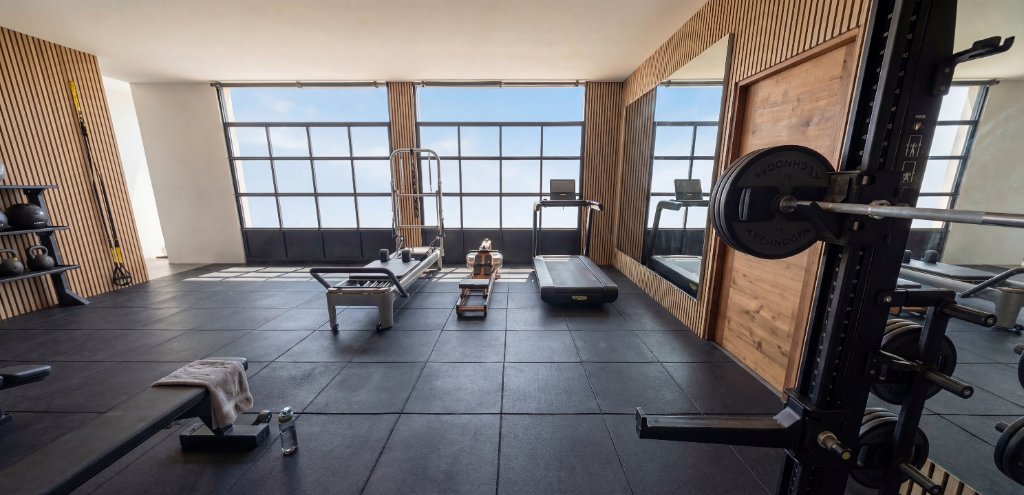
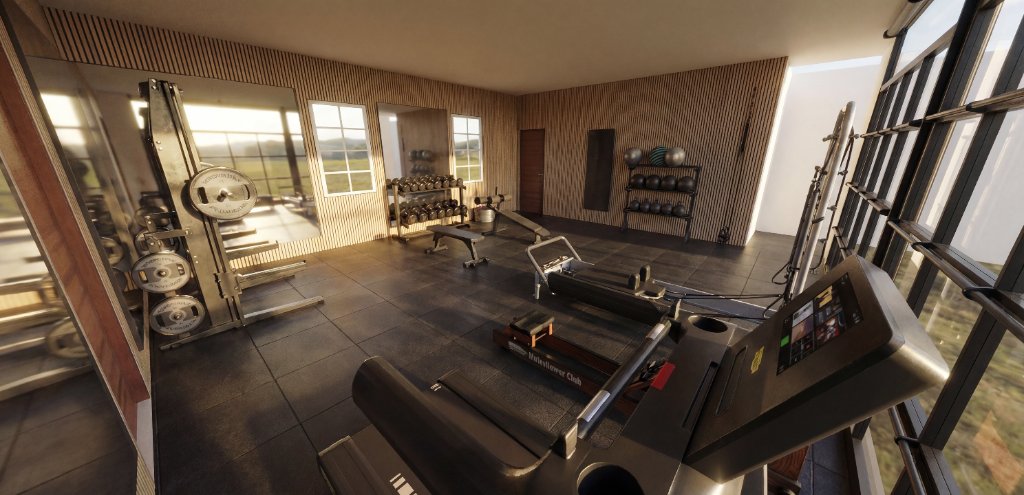
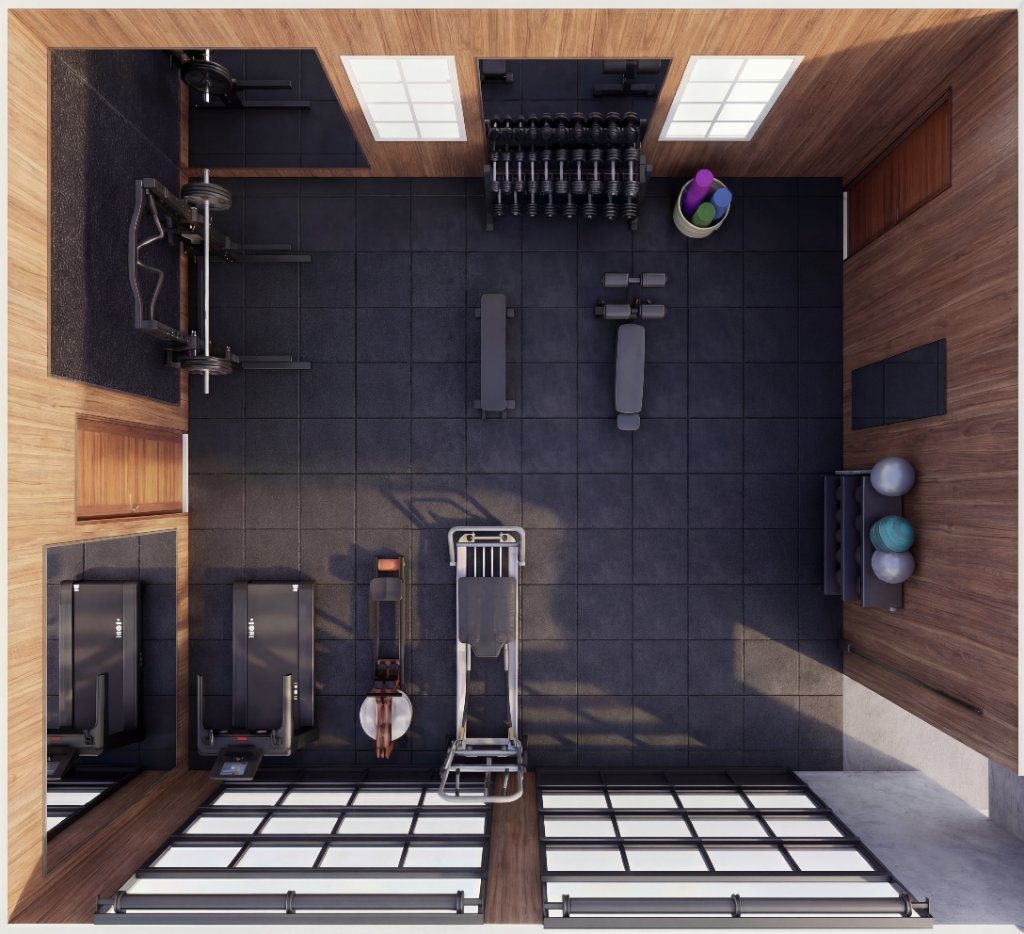
The layout — designed around a generous garage footprint — was carefully zoned to accommodate every element of the brief without compromise. The cardio wall anchors the left side of the space, housing a Technogym Run Personal treadmill and a Technogym Recline Personal bike side by side, giving the couple a running option and a low-impact option in matching design-forward pieces. A wall-mounted flat-screen display is positioned directly in the cardio zone for easy viewing during workouts, keeping the couple connected without interrupting their training rhythm.
The strength and conditioning zone occupies the center and rear of the space. A plate-loaded barbell station with a full squat and pressing capability provides the foundation for structured trainer-led sessions. A Rogue adjustable bench sits centrally on the open floor, serving both the barbell station and the broader free weight area. A Force USA hex dumbbell set from 5 to 50 lbs on a three-tier rack runs along the back wall, with a Rogue kettlebell set and a wall-mounted TRX PRO4 alongside it, ensuring a complete strength program is always within reach.
A dedicated accessories wall on the right side of the space houses stability balls, medicine balls, and resistance accessories, providing the trainer with everything needed to run a varied and progressive program for both clients.
The Pilates reformer is allocated its own zone within the footprint, giving the wife a dedicated space for reformer-based movement and recovery work — separate from the strength and cardio areas, and sized to allow full range of motion without obstruction.
The flooring throughout is 1-inch performance rubber tile over a multi-layer Ecore shock-pad system, selected for its superior energy return underfoot during training, its durability under heavy equipment loads, and its protective qualities for the underlying concrete slab. Light walnut wood slat accent walls line the perimeter, bringing warmth and intention to what could otherwise feel like a utilitarian space. The result is a gym that works as hard as the family that uses it — and looks the part from the moment you walk in.
Project Gallery