The Pavillion
The Objective
A Dallas design studio engaged Platinum Gym Design with a singular commission: build the gym for a stunning new residence in Westlake. The client wanted a space that matched the elevated, luxurious aesthetic already established throughout the rest of the home — a gym that felt like a natural extension of the architecture rather than a functional add-on. It was exactly the kind of brief we know how to deliver, and we knew what to do: a refined, wellness-oriented training environment in which every material, every fixture, and every piece of equipment speaks the same design language as the residence surrounding it.
The Solution
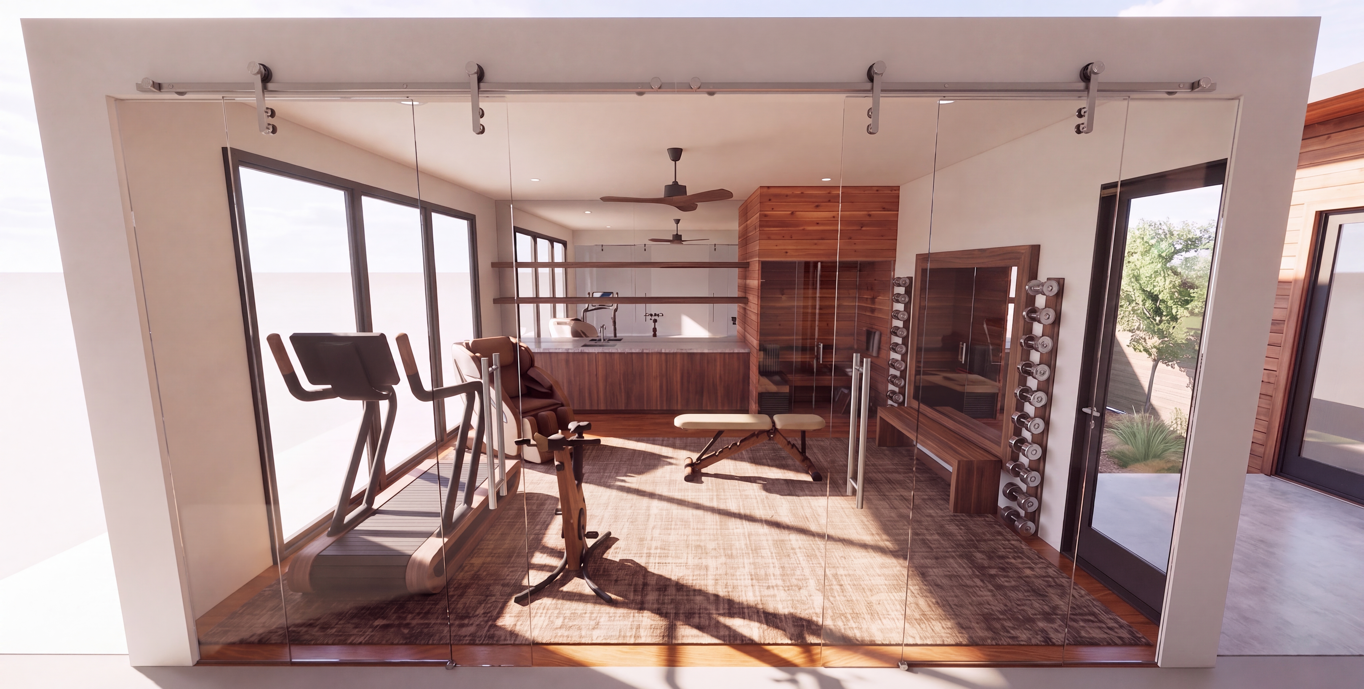
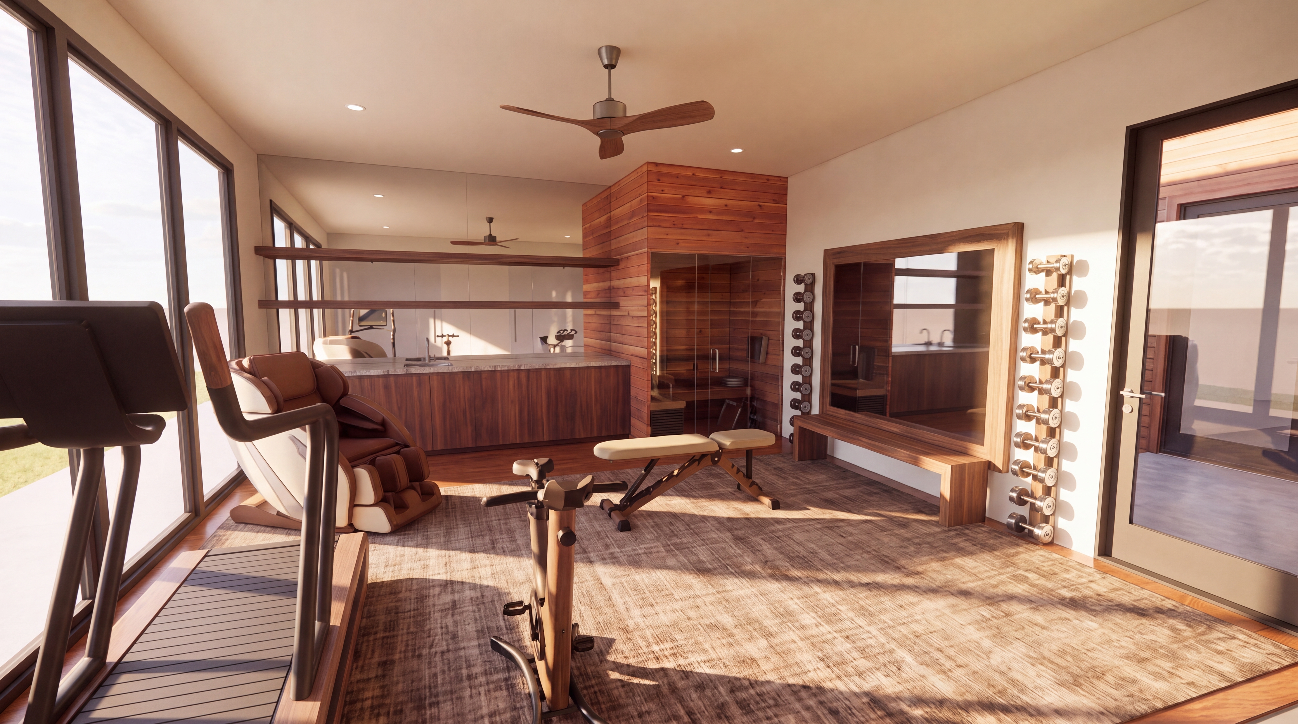
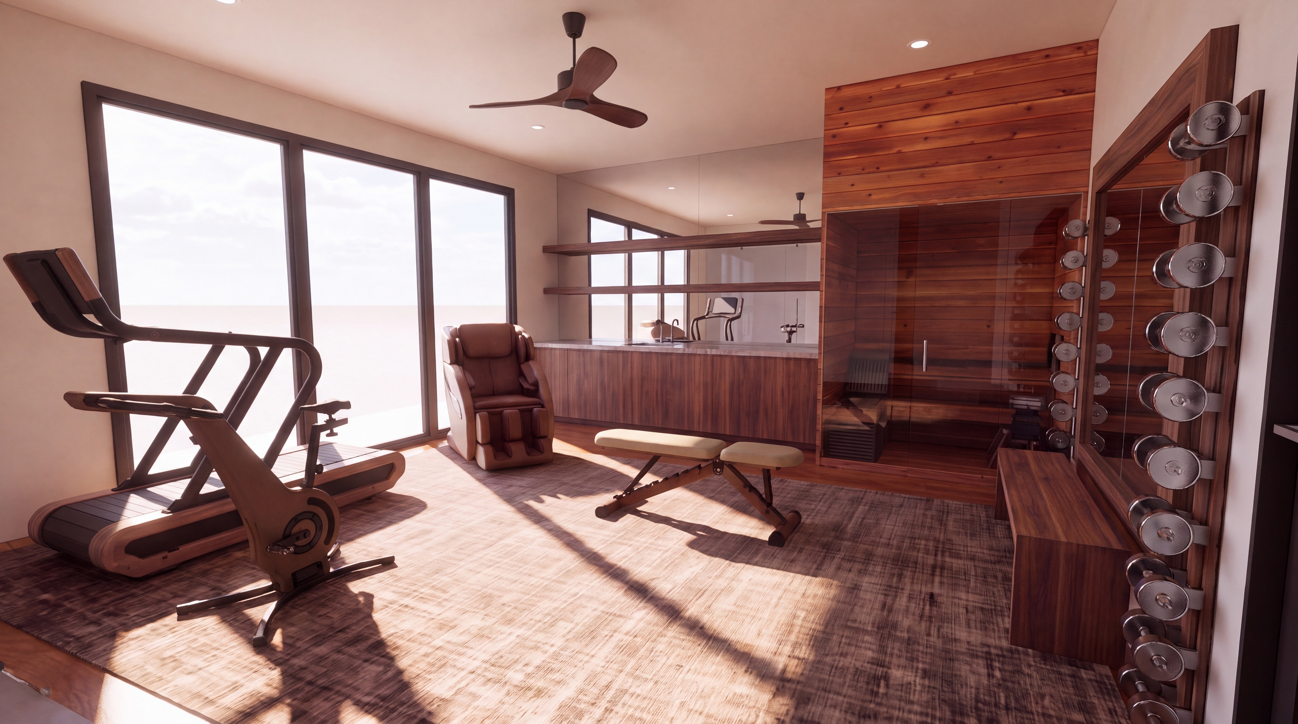
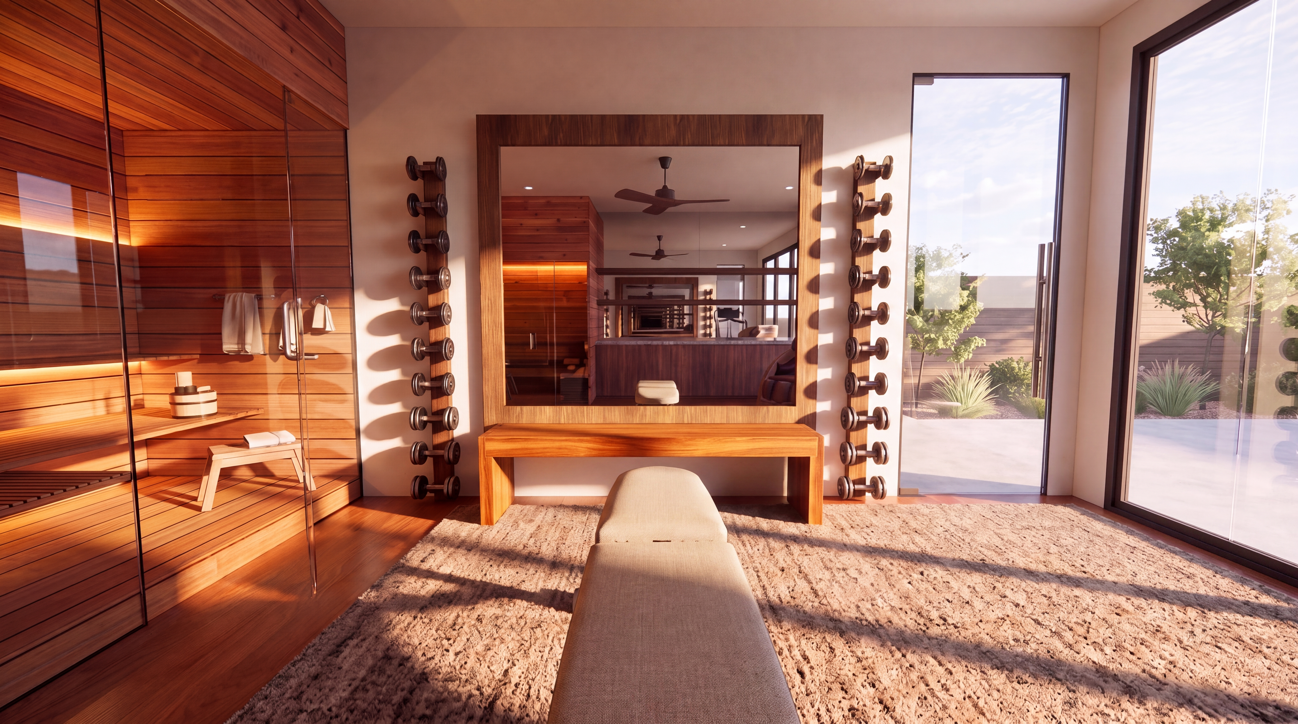
The space is unified by a single material language: walnut. Warm wood-clad equipment runs throughout the gym, deliberately chosen to echo the finishes of the rest of the home and give the training environment the character of a considered interior rather than a utility room. A custom Paragon gym-specific area rug anchors the center of the floor, defining the open training zone and softening the space underfoot.
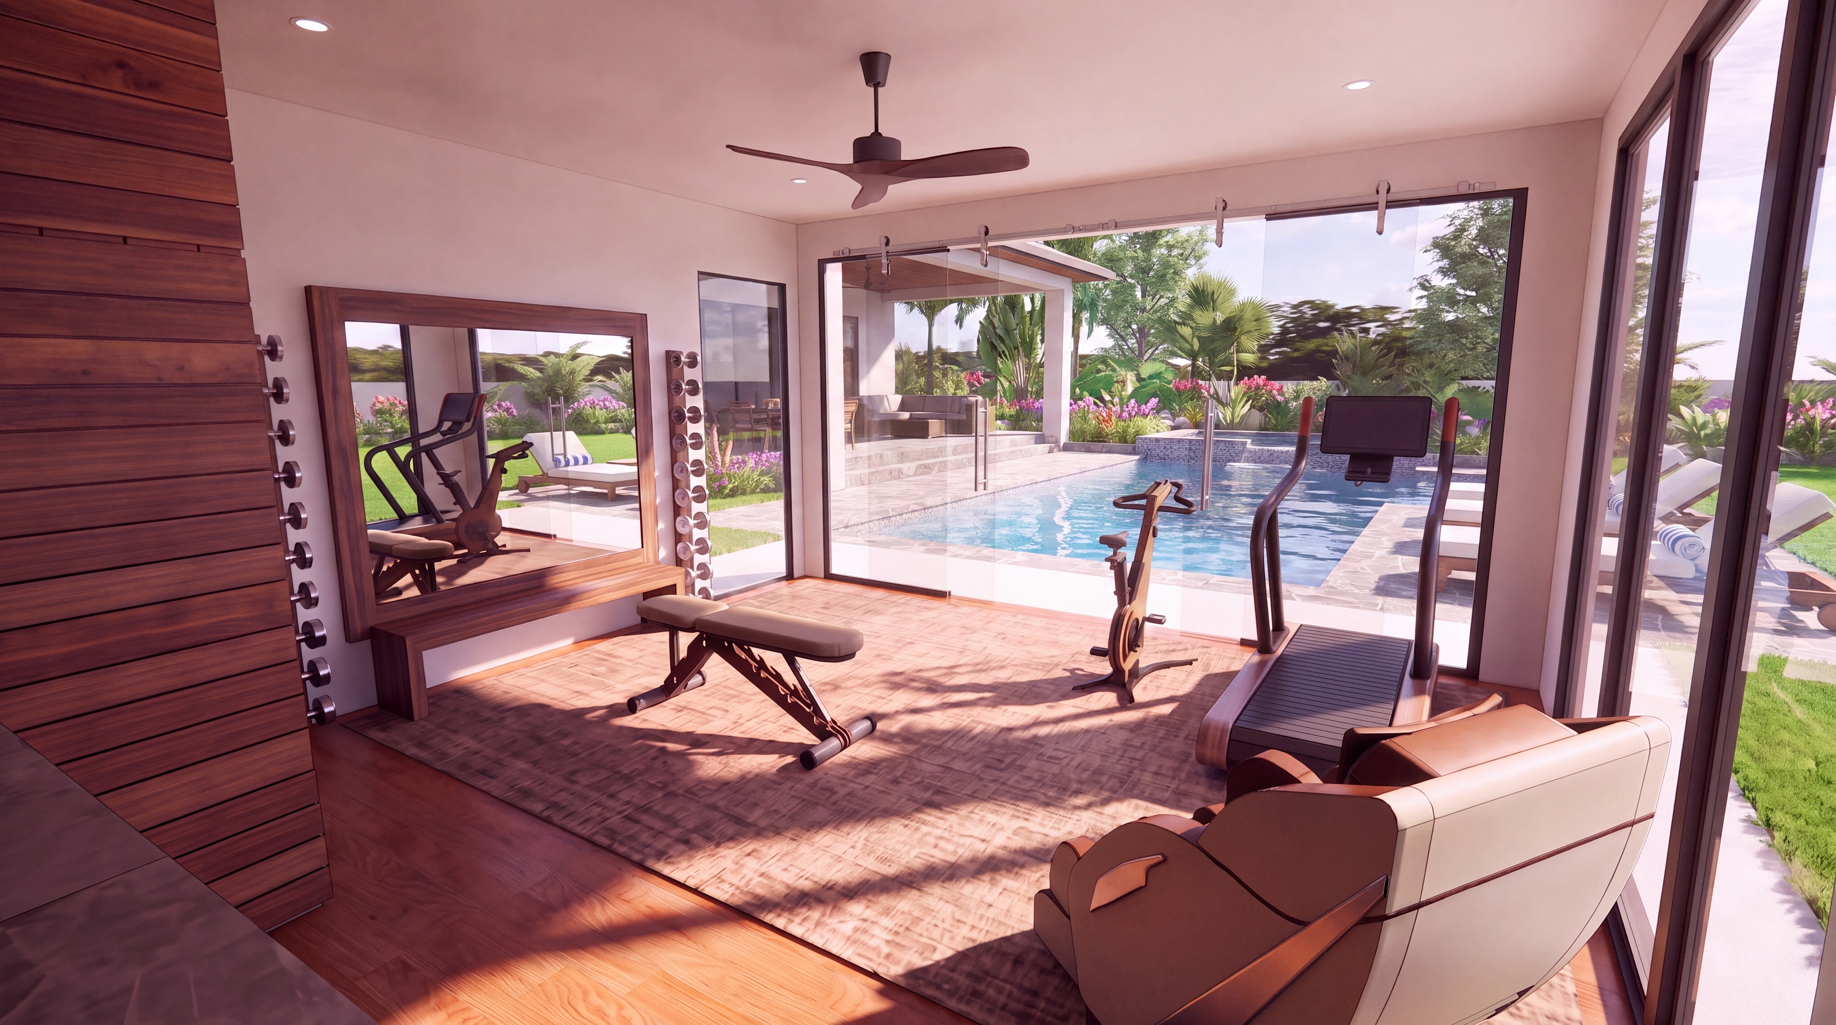
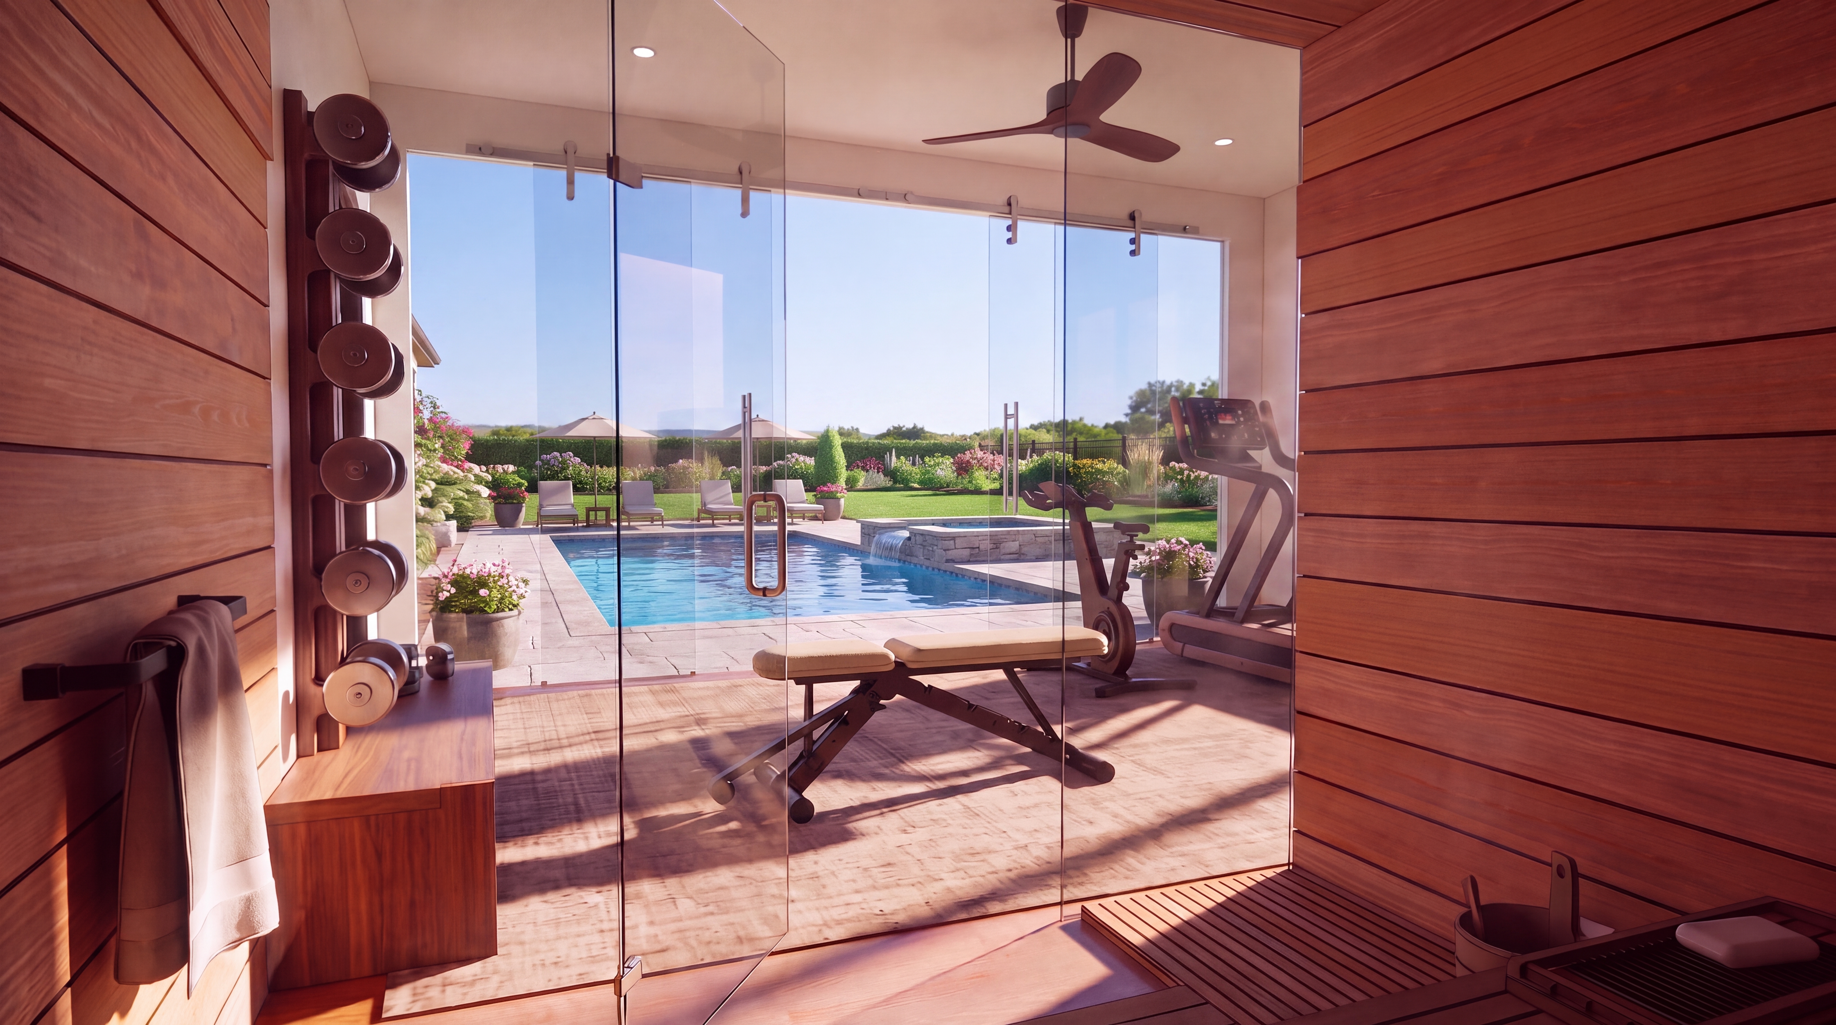
Strength and conditioning are framed by a pair of vertical wall-mounted racks holding Paragon Diabolo dumbbells, set to either side of a custom wood-framed bronze mirror specified by the residence's design studio, a feature wall that gives the room its focal point and pairs functional storage with a refined, reflective surface. Beneath the mirror, a PENT bench in walnut and stainless steel provides a weighty, architectural seat for transitions between sets, its material palette deliberately consistent with the equipment surrounding it. A PENT RAXA leather punching bag and glove set adds a striking and conditioning element in the same walnut and leather language.
Cardio is delivered through two signature NOHrD pieces — a walnut Citius treadmill and a NOHrD Bike Pro XL — both selected for the way their wood-clad frames dissolve the boundary between fitness equipment and fine furniture. Positioned to take advantage of the natural light flooding through the sliding glass doors, the cardio zone connects directly to the outdoor pool and patio beyond, making the training experience feel open and architectural.
Recovery is given equal weight in the program. An OHCO M.8 NEO massage chair offers a professional-grade recovery experience within the gym itself, while a Sunlighten infrared sauna, finished in cedar that runs the full height to the ceiling and sourced by the residence's design studio, becomes the defining wellness element of the space. The cedar's warmth and the sauna's floor-to-ceiling presence give the room the atmosphere of a private spa, completing the journey from training to recovery within a single room.
The result is a gym that reads as a continuation of the home's design intent — walnut, bronze, cedar, and glass composed into a space that performs at the highest level while feeling unmistakably residential. It is exactly the kind of elevated, considered environment the client asked for, and a strong example of what becomes possible when a design partner finds us and entrusts us with the gym from the ground up.
Project Gallery