Tanren
The Objective
Tanren is the Japanese word for the swordsmith's folding and hammering of steel, and by extension for disciplined, repeated practice. To train. To forge. To refine. The room began with the idea that a private gym deserves the same rigor, material consideration and design thinking as any other important room in the house, not conceived as an amenity but as one of its most considered spaces. For the 2026 Kips Bay Decorator Show House Dallas, Platinum Gym Design was given Room 22: two former rooms on the second floor of the 25,000-square-foot estate at 2999 Turtle Creek Boulevard, combined into one long space of roughly 28 by 11 feet with three windows and a 10-foot ceiling. It is the firm's show house debut and the first dedicated gym in the history of the Show House. The brief we set ourselves: a room where strength and beauty are allowed to coexist, designed from the body outward. How do you move through the room? Where does your hand reach? How much clearance does a movement need? Every decision follows from there.
The Solution
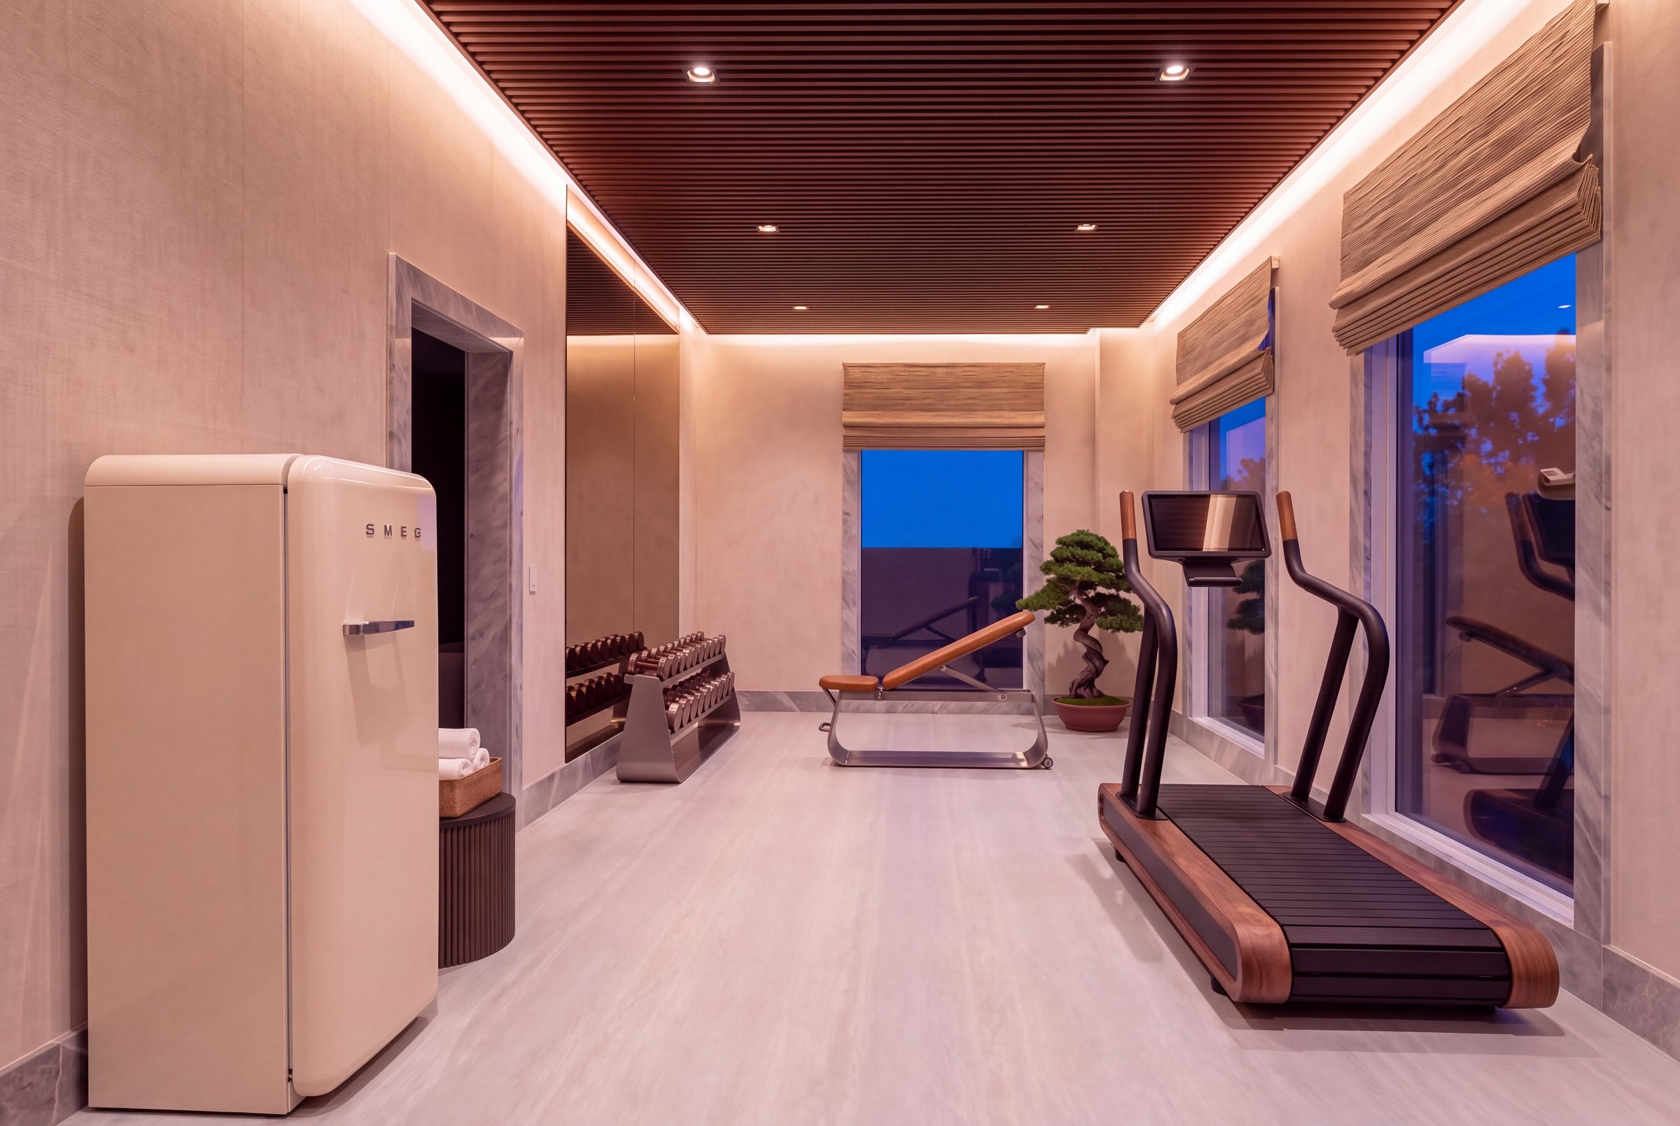
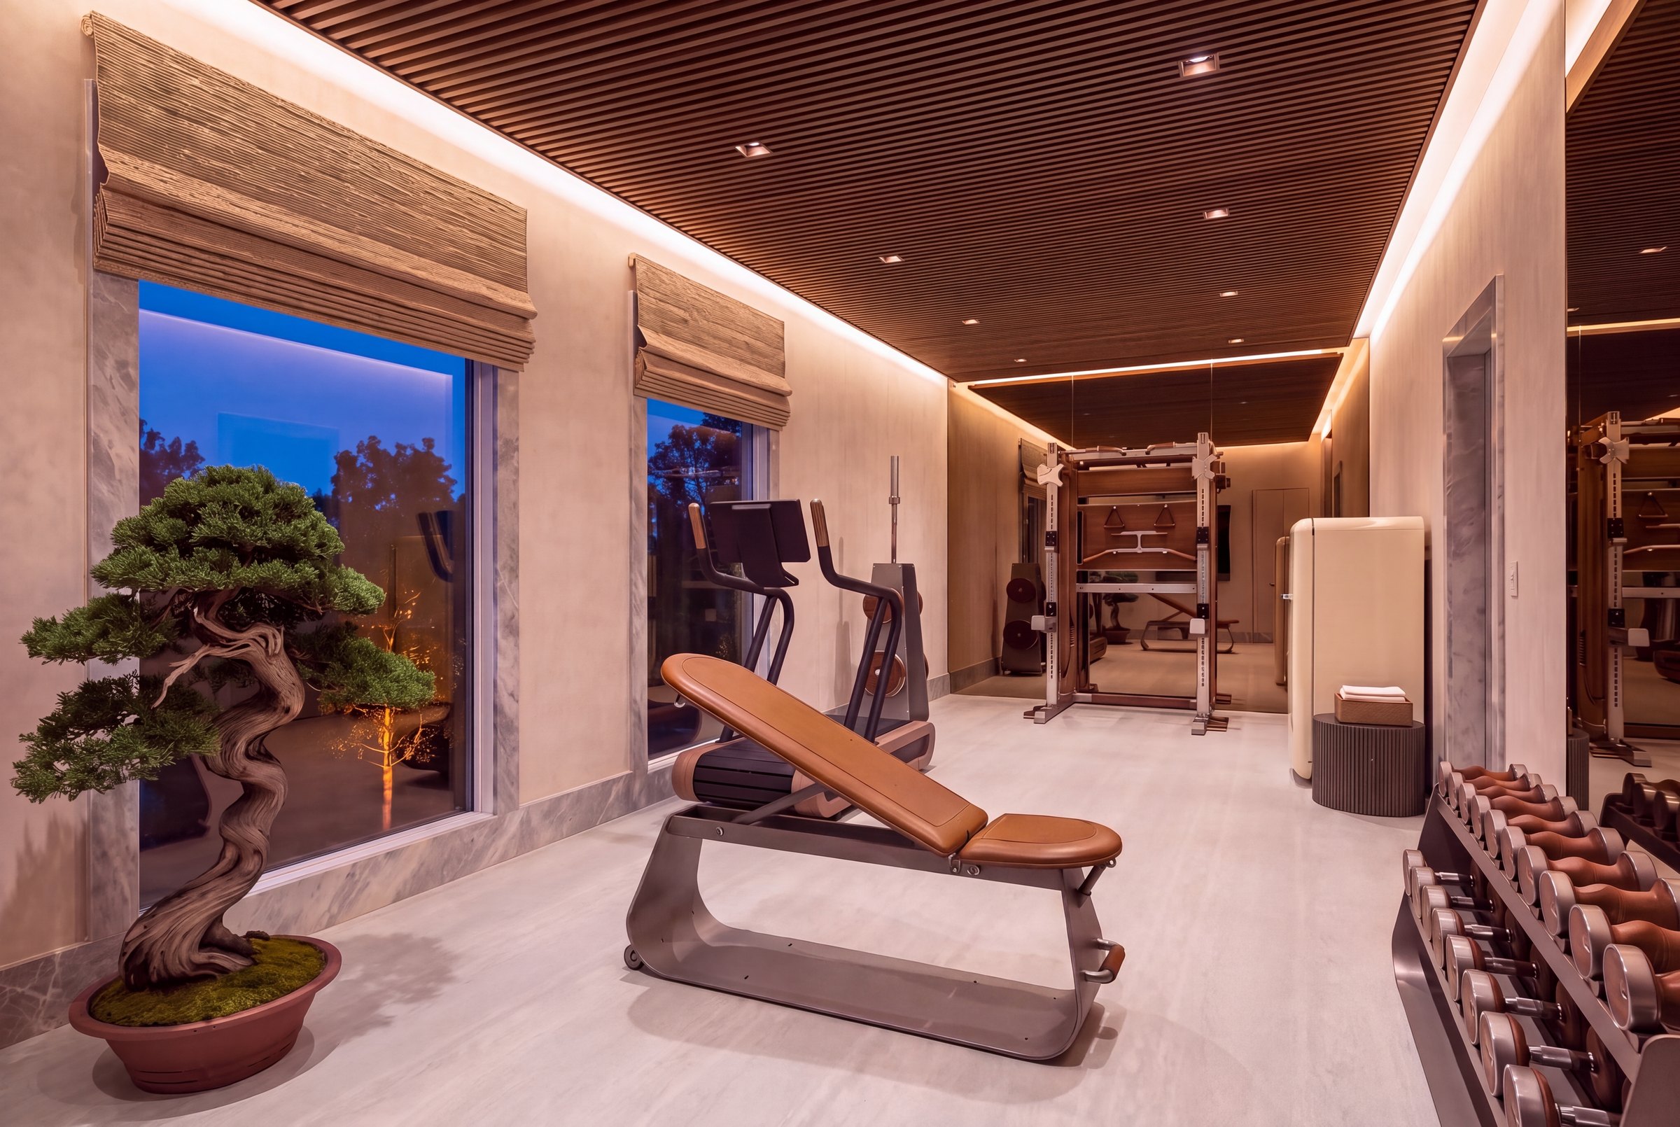
Rather than treating fitness as something to conceal, Tanren makes performance part of the architecture. The materials borrow Japanese principles of stillness, craft and daily practice rather than decoration: a single living tree, meticulously shaped over years, honed Grigio Collemandina stone at the base and window surrounds, and a continuous warm wood ceiling floating over a cool stainless and gray floor. That tension between the warm ceiling and the cool floor is deliberate.
Equipment reads as luxury furniture, nowhere more clearly than in the Salusia Atelier dual-pulley half rack that anchors the room. Crafted from walnut veneer and brushed stainless steel, with brown leather on the adjustable bench, the rack accommodates both cable and barbell movements, bringing versatility, beauty and strength into a single piece. A plate and barbell rack and a two-tier dumbbell rack complete the set in the same walnut and stainless language. Opposite, a NOHrD treadmill with a 25 percent incline and speeds up to 18.6 mph wears a warm walnut finish.
Overhead, a suspended walnut slat ceiling with integrated lighting floats six inches off every wall, with the plenum left open above. Underfoot, PaviFlex flooring debuts Marble Silver, a new colorway, in single rubber tiles with the lowest VOC off-gassing of any rubber flooring.
Architectural lighting by John Cullen Lighting creates a warm perimeter cove glow, placed to avoid bouncing across the bronze floor-to-ceiling mirror wall and to subtly warm the cool floor and the Perennials Tableau wallcovering in Chalk, inspired by the weathered elegance of Old World concrete walls. Natural fiber Roman shades from The Shade Store add another layer of texture and let the first light of morning in.
Tanren illustrates that a private gym should be designed around how a body actually moves, rather than around where furniture goes. Performance, however, is non-negotiable. It is a room you look forward to waking up early for and training in, day after day.
Renderings shown. Photography follows the November 13 reveal.
Project Gallery