Third Gear
The Objective
Our clients — a family in a newly constructed Preston Hollow estate — approached us to design and build a complete private fitness and wellness sanctuary within their 1,800 sq ft basement. The brief called for a space that could accommodate serious strength training, cardio, pilates, and a full recovery suite, while maintaining a refined, residential aesthetic befitting one of Dallas's most prestigious neighborhoods. The project is currently under development and is scheduled for completion in October 2026.
The Solution
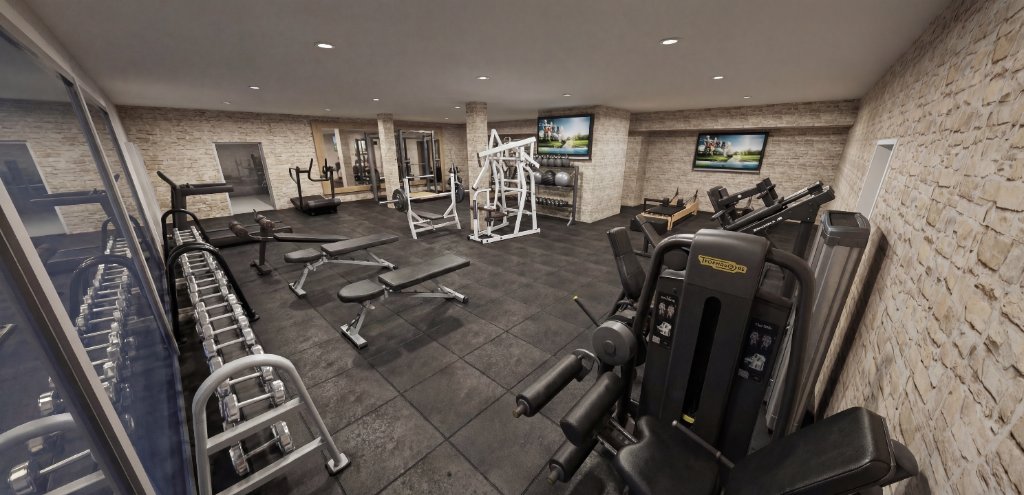
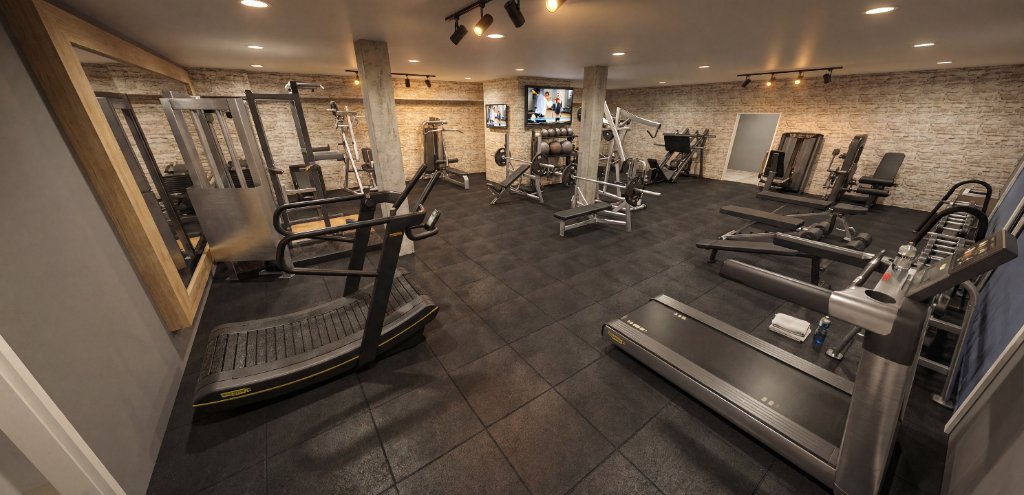
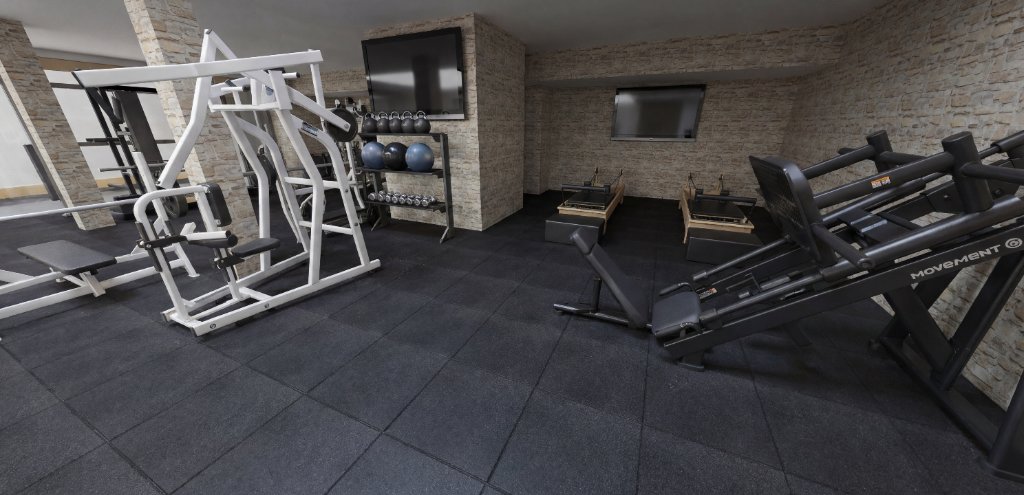
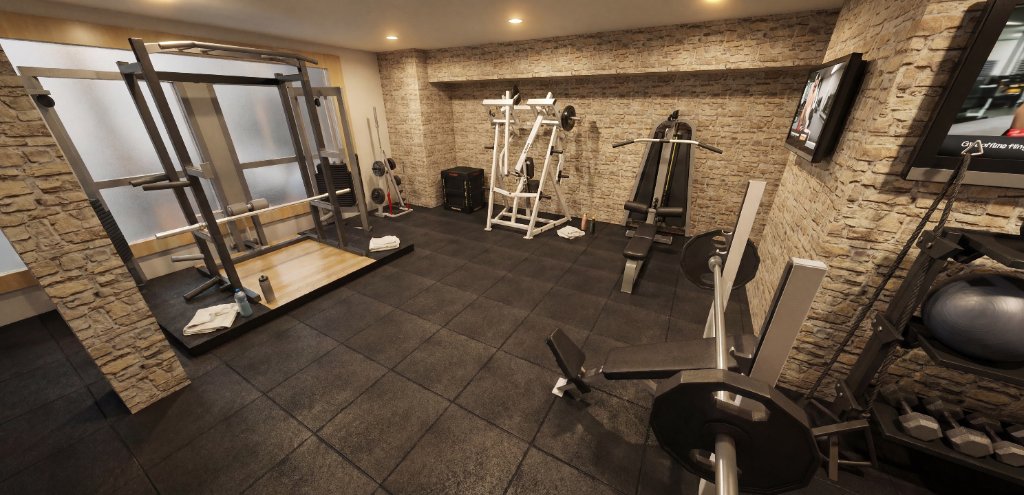
The 1,800 sq ft basement footprint is being transformed into a fully zoned wellness environment. The main training floor — visible in our renderings — features natural stacked stone walls, premium large-format rubber flooring, and a comprehensive equipment selection built around a Sorinex Apex rack on a Sorinex Evolution Olympic platform, Hammer Strength plate-loaded chest and back, a Life Fitness Axiom pulldown and row, Life Fitness adjustable and incline benches, Iron Grip urethane plates, and a full set of Rogue kettlebells. Dual integrated flat-screen displays anchor the training zones, and wide mirrors are positioned throughout to maximize the sense of space in the below-grade environment.
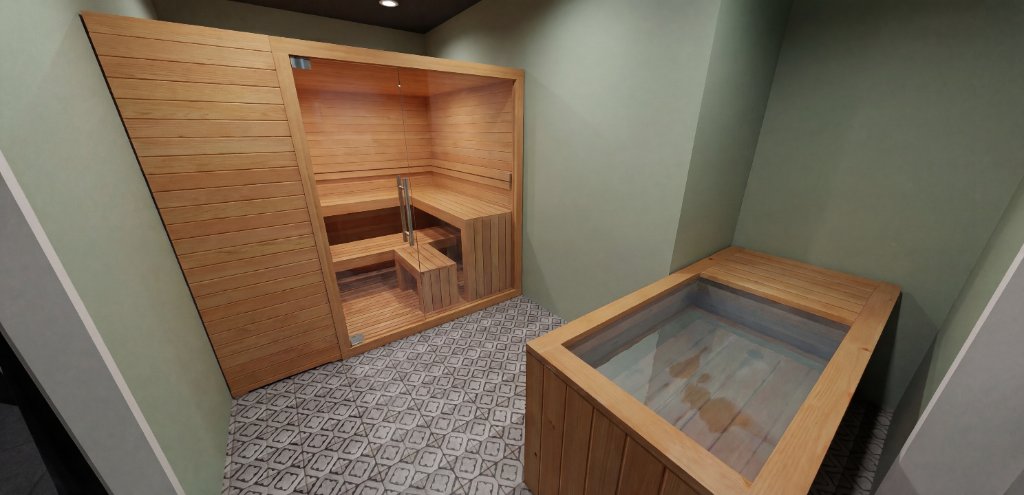
The cardio and movement zone pairs a Technogym Skillmill with a CoreCollab Sculptformer reformer, providing full aerobic and mobility programming capability within a dedicated area. A separate recovery suite — one of the defining features of this project — houses a custom-built cedar traditional sauna and an adjacent Sun Home Cold Plunge Pro, finished with decorative tile flooring and sage green walls for a calming, spa-like atmosphere.
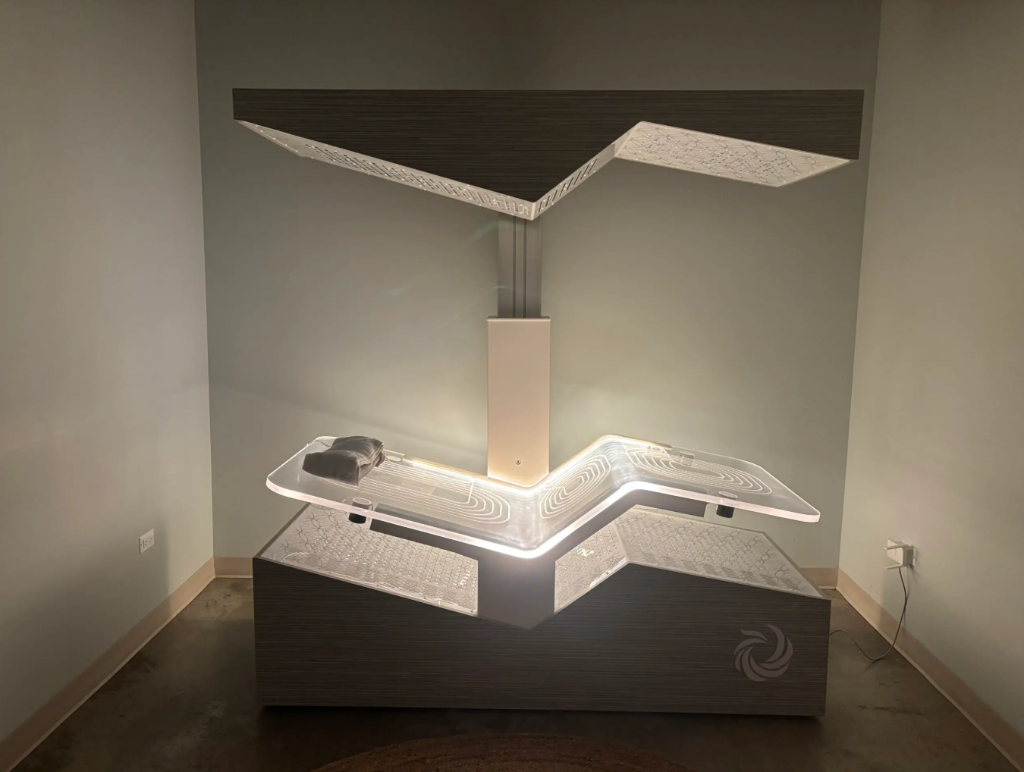
The wellness program is completed by an Ammortal Chamber, a state-of-the-art recovery system combining photobiomodulation, PEMF, and molecular hydrogen for recovery, performance, and longevity. Material selections, equipment procurement, and installation are being managed entirely by our in-house team, with white-glove delivery and final calibration scheduled for autumn 2026.
Project Gallery