The Encore
The Objective
Media rooms have had their moment. Platinum Gym Design was engaged to repurpose a generous Highland Park media room into something that serves today's buyer far more meaningfully — a fully equipped, turn-key private gym, ready from the first day of ownership. The space had exceptional bones: warm walnut wood-clad walls and ceiling, generous skylights flooding the floor with natural light, and proportions that invited a bold, multi-zone fitness layout. The brief was to replace the outdated home theatre with a fitness environment that is premium in every detail, capable of accommodating multiple users training simultaneously, and designed with the kind of calm, considered quality that makes you want to linger in it.
The Solution
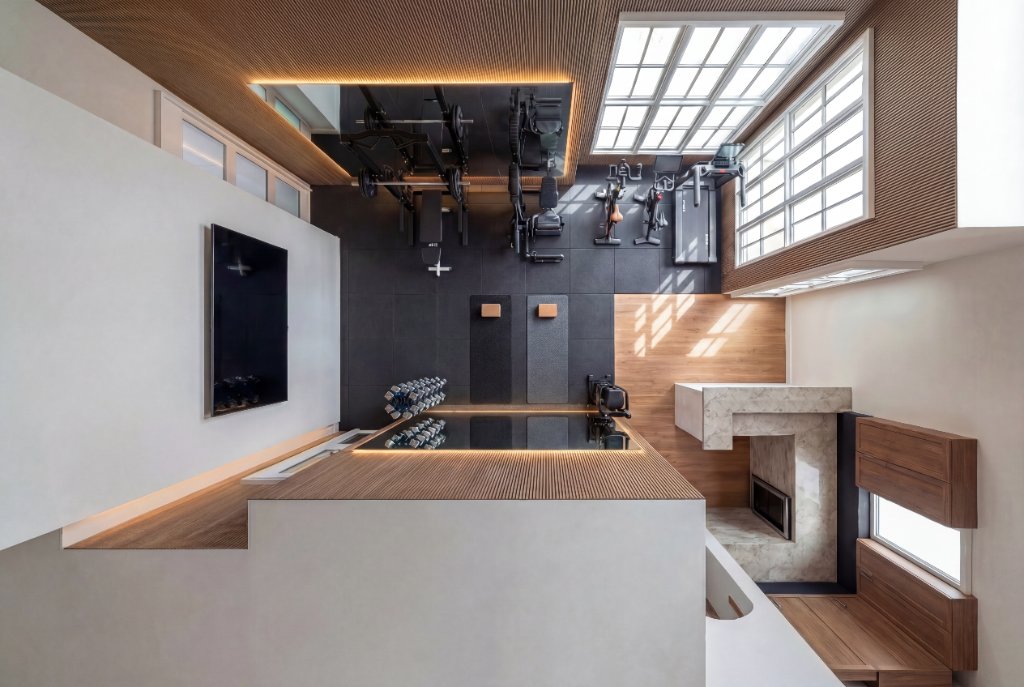
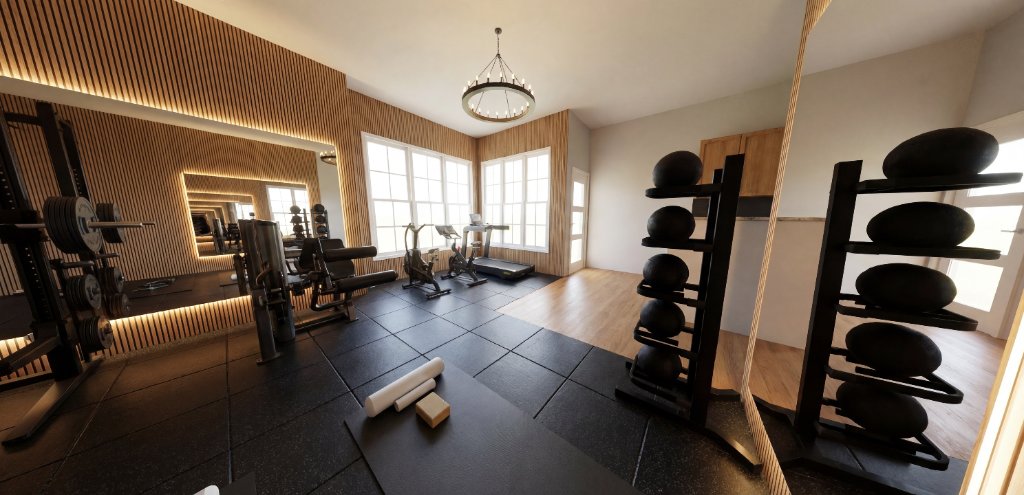
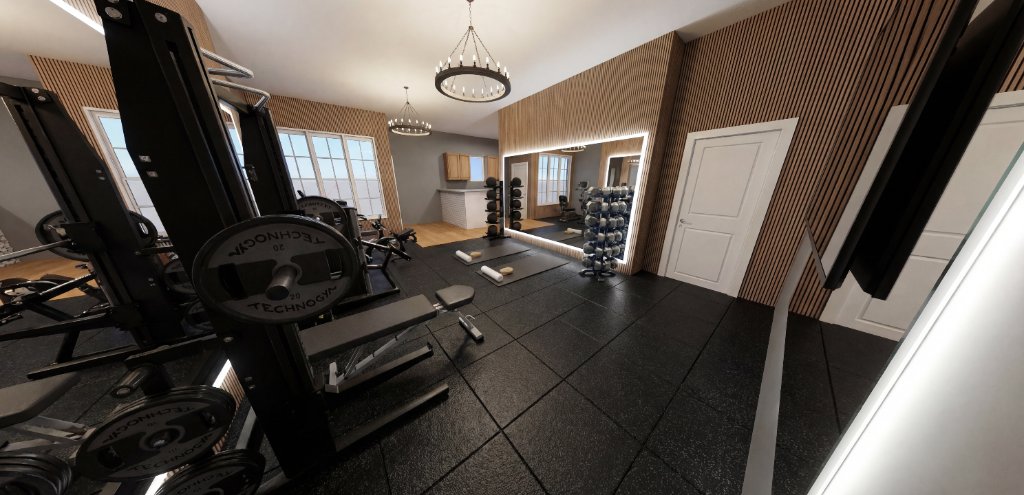
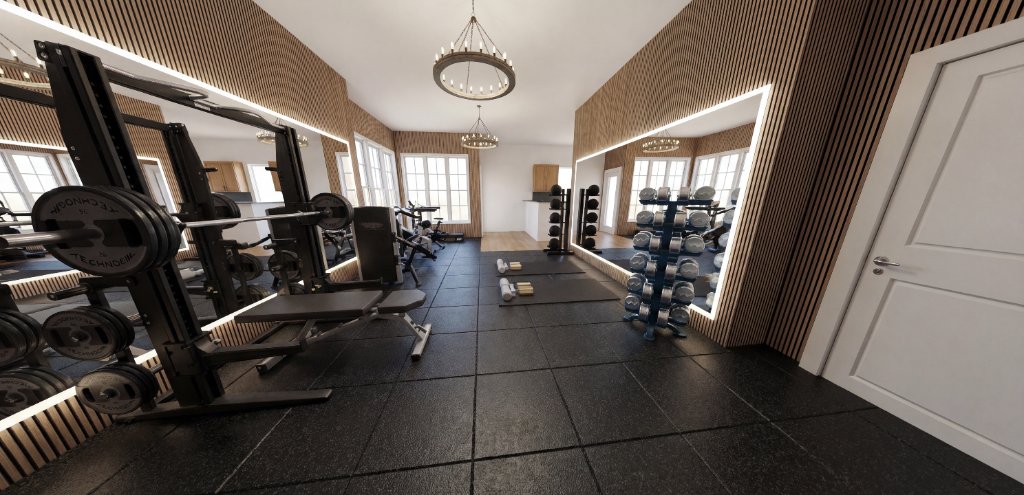
The floor plan tells the story. The original media room's defining feature — a large recessed wall with integrated LED perimeter lighting — has been retained and repurposed as the anchor of the new space. The TV remains center-stage, now framed by warm backlit walnut millwork, serving the training floor rather than a row of cinema seats. It is one of the most resolved design moves in the project: something that could have been demolished is instead given new purpose, and the room is better for it.
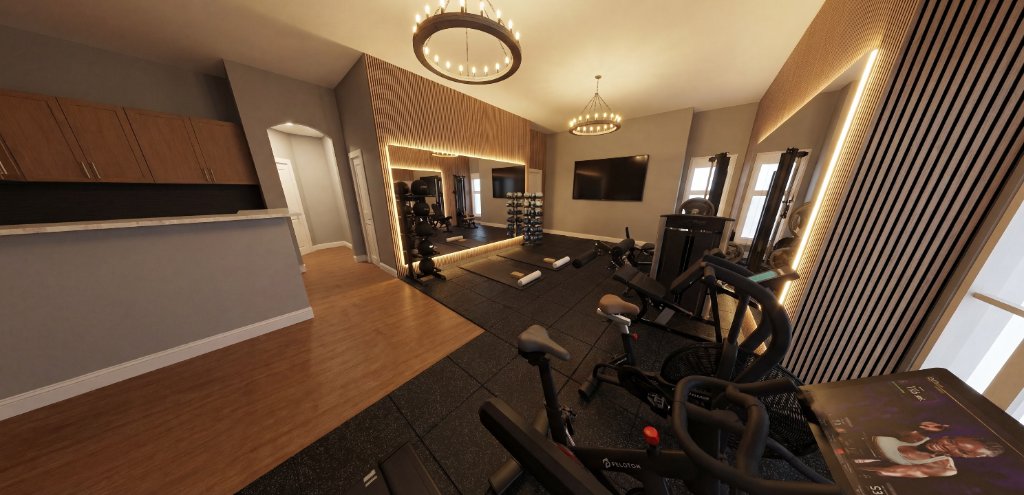
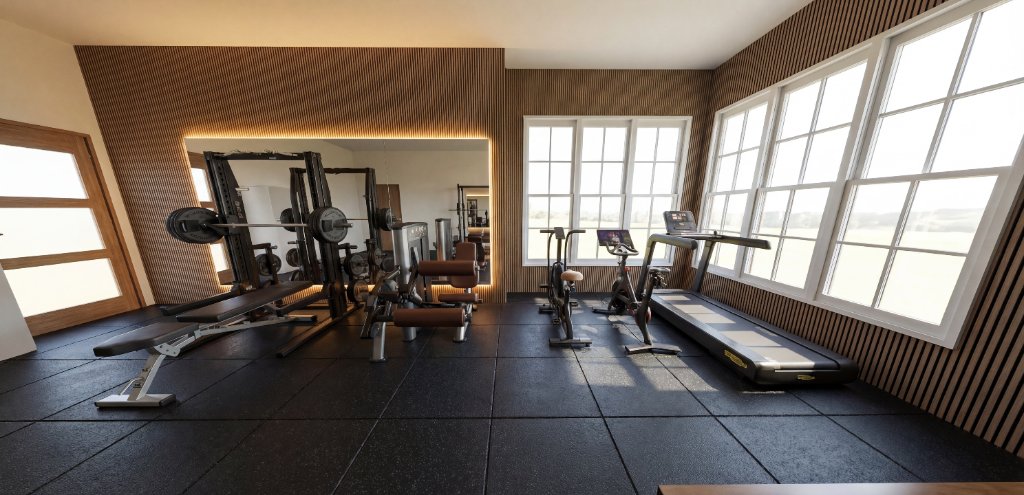
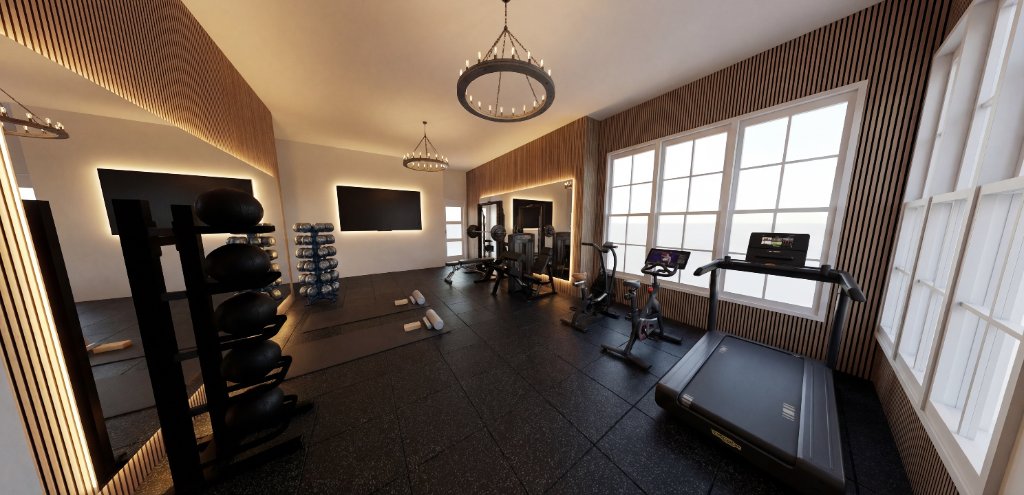
The cardio zone occupies the right side of the space beneath the skylights, where natural light is at its most generous. A Life Fitness Club Series+ treadmill is positioned to enjoy the view through the full-height glazing, joined by a Peloton Bike+ and an air bike for low-impact and high-intensity conditioning. The combination gives every user a cardio option that suits them, and the skylight position means the zone never feels enclosed.
The free weight and conditioning zone runs along the center and left of the floor. A Technogym Rack Personal, with its barbell, plate, and dumbbell package, anchors the strength zone. Watson stainless steel dumbbells from 5 to 50 lbs sit on a Watson revolving rack, and a Technogym dual leg curl and extension station rounds out the lower-body program. A Force USA adjustable bench serves the open floor. Full-height mirrors on standoff framing, backlit with switch-controlled LED, expand the room and add a warm glow to the training floor.
The flooring throughout is 2' x 2' black rubber gym tile — chosen for its performance underfoot, its acoustic properties, and the way its deep tone plays against the light walnut wood slat accent wall. The LED perimeter lighting, retained from the media room era, now bathes the training floor in a warm ambient glow that makes early-morning and evening sessions genuinely atmospheric.
The result is a room that has shed its past entirely — and replaced it with something that earns its square footage every single day. A gym that is ready to use from the moment the next owner walks through the door, and impossible to walk past without wanting to train.
Project Gallery