The Palestra
The Objective
Platinum Gym Design was commissioned to create a fully turn-key gym design for a landmark Highland Park estate being brought to market in 2026. The brief was to deliver a world-class private fitness facility that would serve as a compelling feature for prospective buyers — a space that feels both aspirational and immediately functional, requiring nothing further from its next owner. The result needed to be exceptional in both equipment specification and interior finish.
The Solution
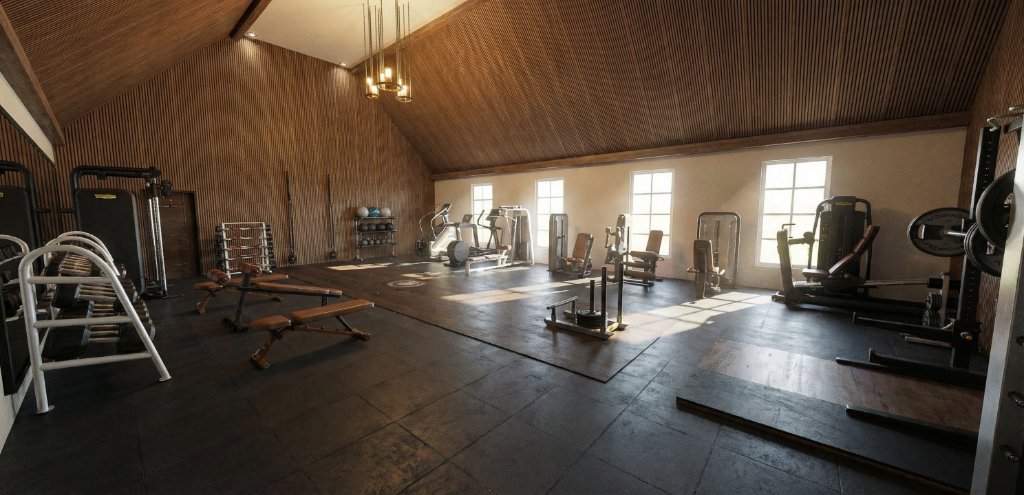
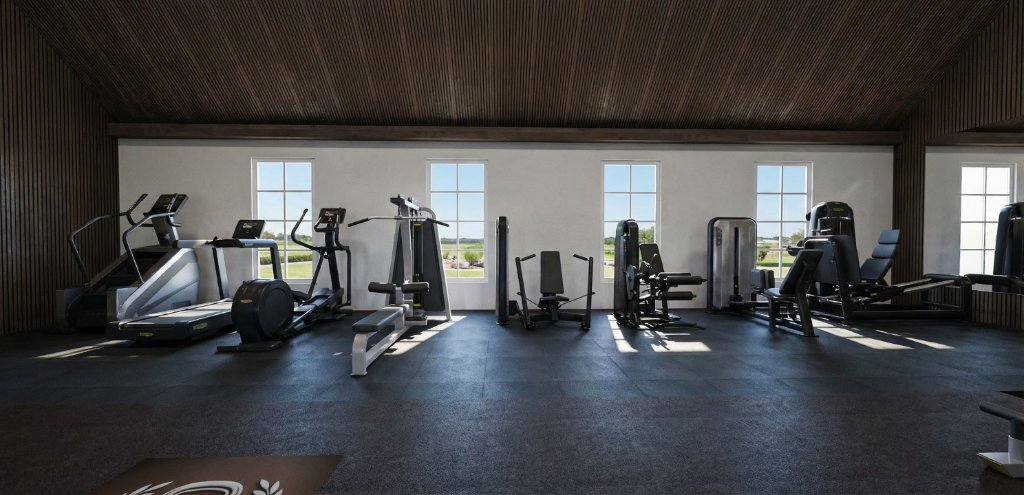
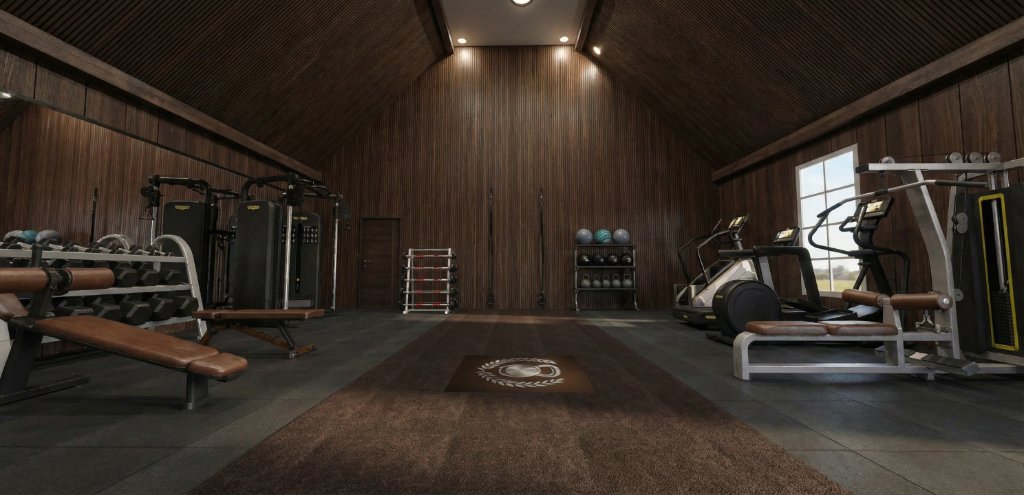
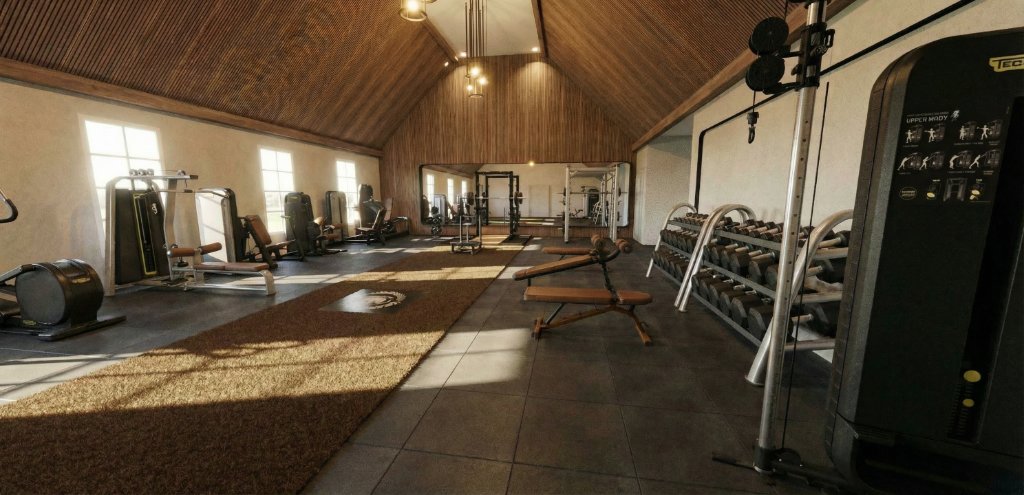
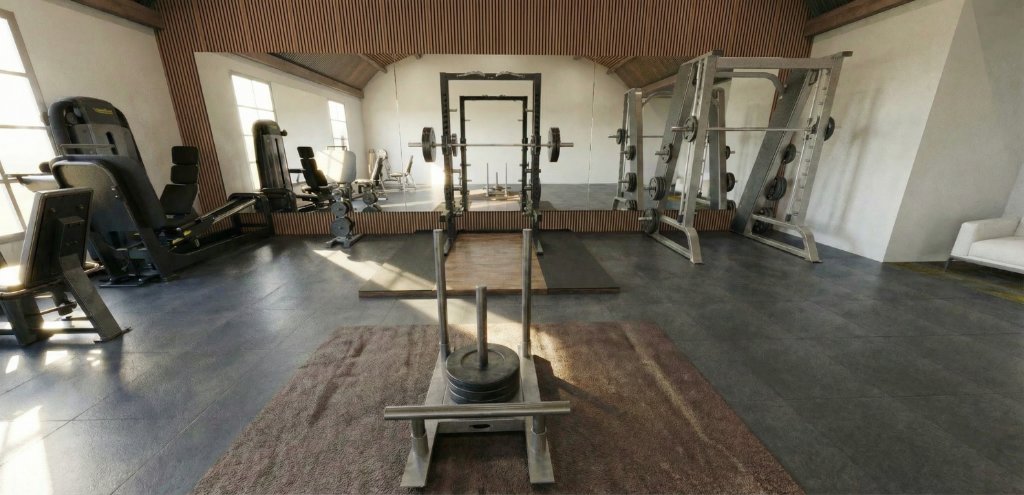
The gym occupies a dramatic vaulted space with soaring timber-clad ceilings, slatted wood wall panelling, and generous natural light from a run of large casement windows — a setting that required no compromise between beauty and performance. A custom pendant chandelier anchors the high apex, reinforcing the residential character of the space.
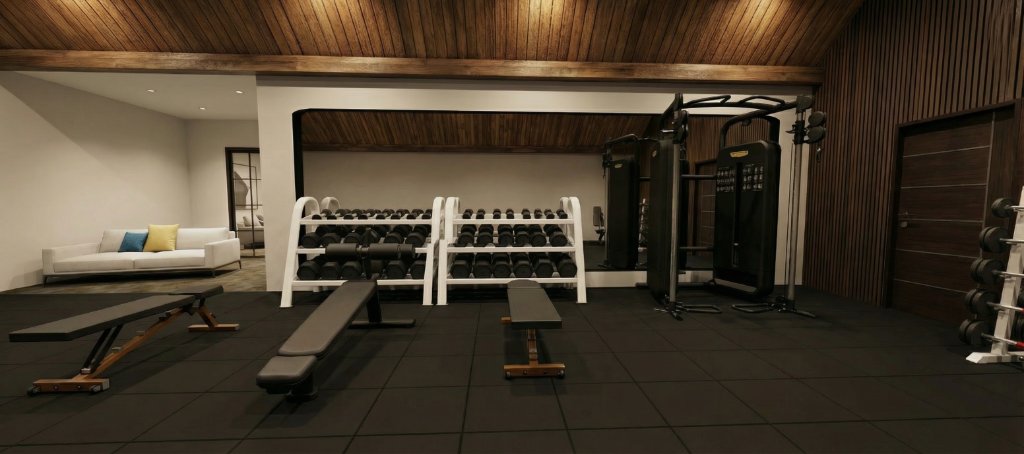
The equipment program is comprehensive and curated for serious training across all disciplines. The strength zone features a Watson Animal Cage complete system in jet black with a brown leather bench, Eleiko wood-tone vertical bar storage, and a Technogym Multipower Smith machine. The free weight area includes an Eleiko Evo dumbbell set from 5 to 75 lbs on dual triple-tier Eleiko racks, alongside Eleiko adjustable benches that complement the warm tones of the interior. A Technogym dual adjustable pulley provides cable-based training capability.
The Technogym Selection 700 line, positioned along the window wall to maximize natural light, includes chest press, lat pulldown, leg press, dual leg curl and extension, and dual abductor and adductor, delivering a complete muscle group program without leaving the floor. The cardio selection features a Technogym Artis Run treadmill, Artis Climb stairclimber, and Artis Vario elliptical, positioned to enjoy the exterior views through the full-height windows.
Accessories throughout include a medicine ball rack, barbell storage, and a custom-branded area rug centered on the main floor. Half-inch rubber tile flooring runs throughout, with a custom brown turf lane carrying the residence's logo. Every element has been specified as a complete, move-in-ready package, designed so the next owner can train from the first day of ownership.
Project Gallery