Casa Fuerte
The Objective
Our client — a high-end interior designer with an exacting eye and an uncompromising standard of finish — engaged Platinum Gym Design to create the centerpiece of an extraordinary new compound on his property. The project is not simply a gym; it is one component of a complete custom building that will house a six-car garage, a private office, a professional massage studio, and a custom sauna and steam room. Within this context, the gym was required to be a genuine statement piece — a space that communicates the same level of craft and intentionality as the rest of the building, while delivering a training environment that performs at the absolute highest level. No budget ceiling. No compromises. The project is currently in progress.
The Solution
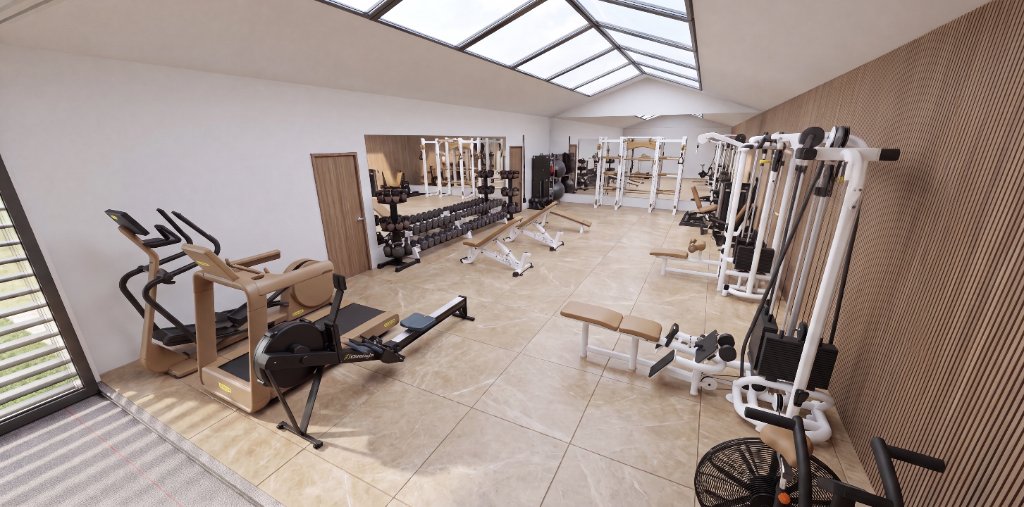
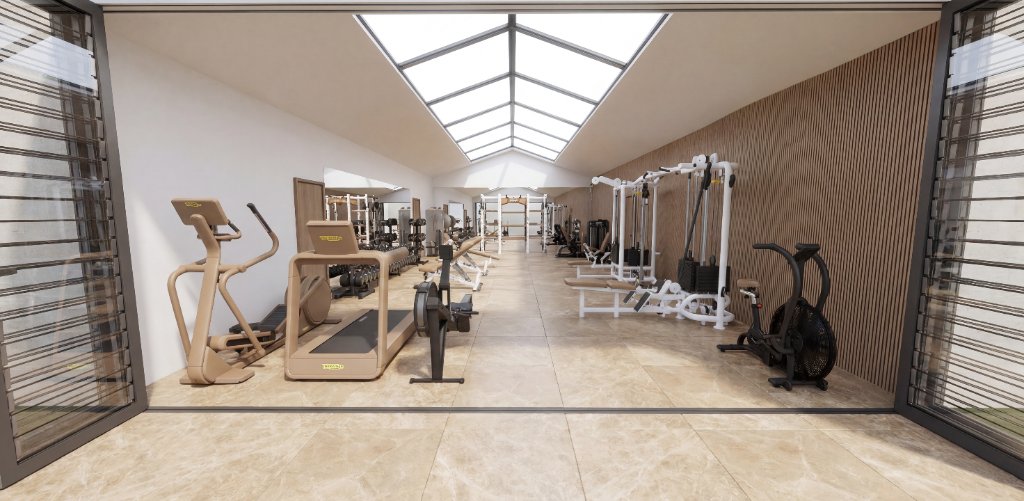
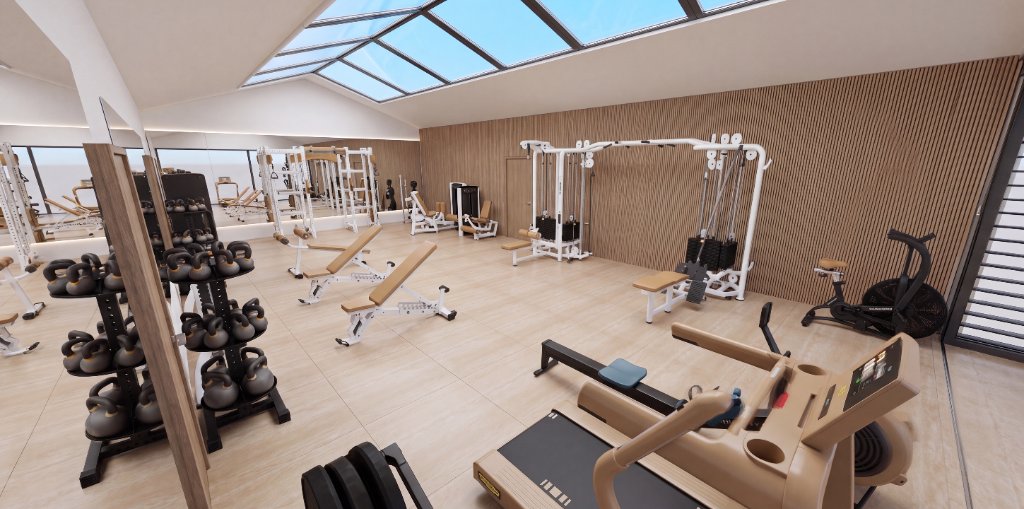
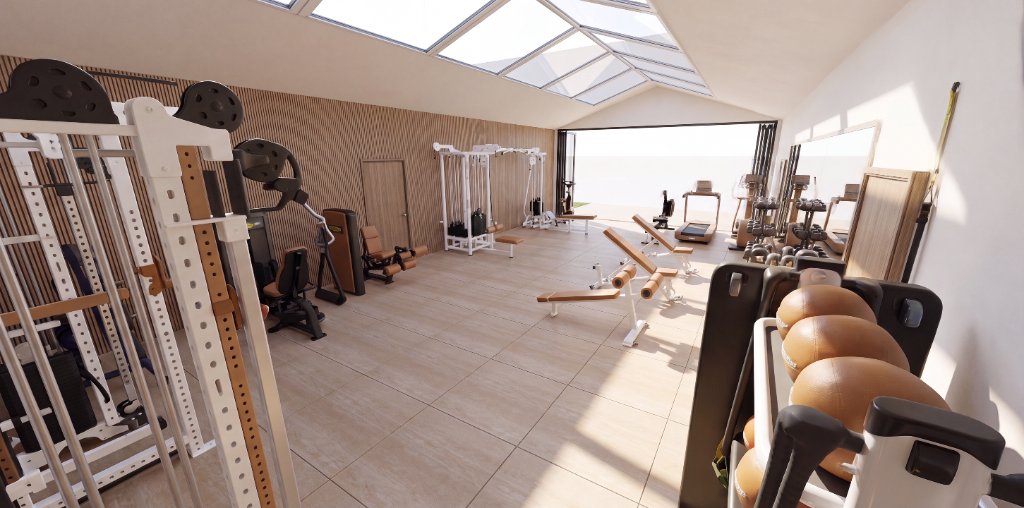
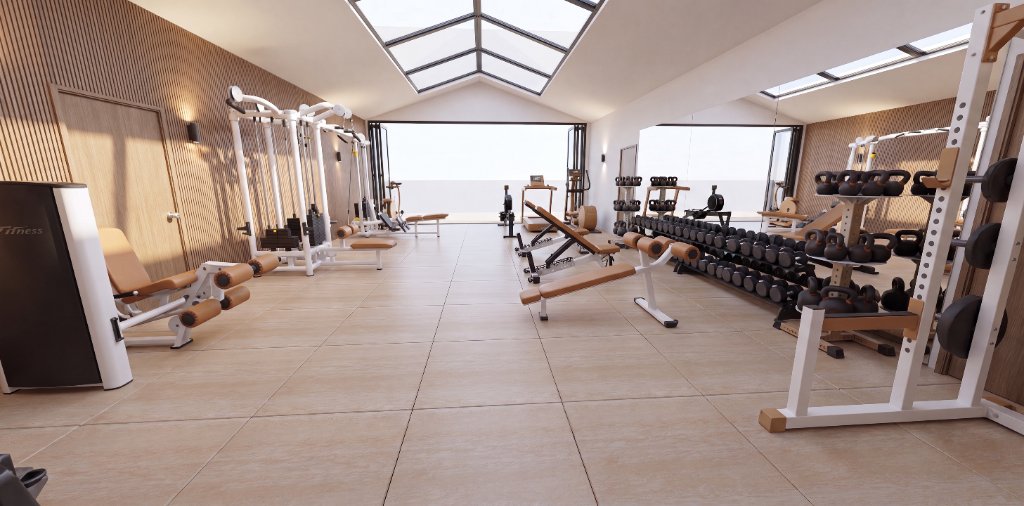
The gym occupies the full length of the new building's dedicated fitness wing, bathed in natural light through a continuous vaulted skylight that runs the apex of the space. Warm-toned slatted wood panels line the walls from floor to ceiling, creating a refined acoustic envelope that softens the aesthetic and grounds the equipment in a material language consistent with the interior designer's broader vision for the compound.
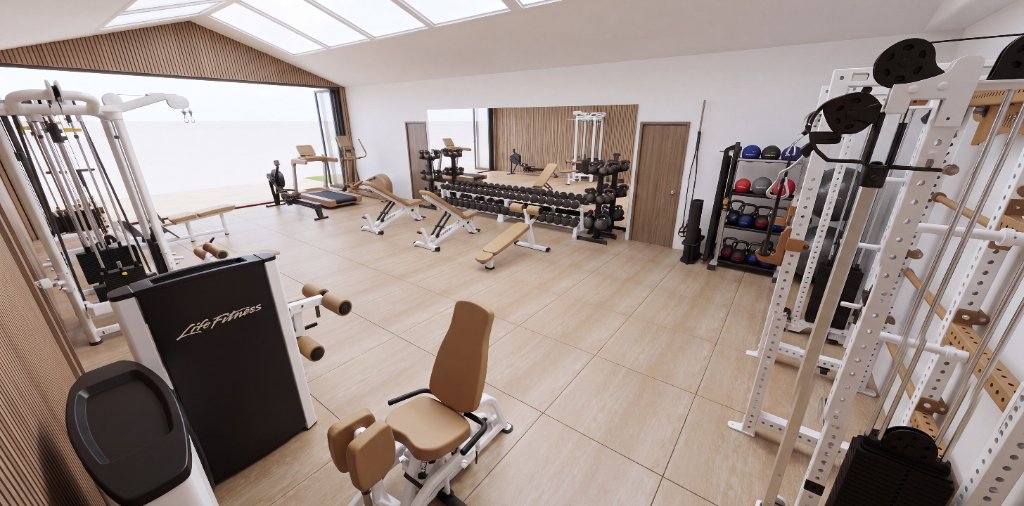
The equipment program is fully custom-specified — not catalog, not off-the-shelf. A Watson six-station multi-gym, with dedicated Watson leg extension and seated leg curl and dual hip abductor and adductor stations, runs the length of one side of the gym, finished in a palette selected specifically for this project. A Sorinex Apex rack with integrated adjustable cables, plate storage, and Batwing pull-up bar anchors the strength zone, delivering complete barbell, pressing, and cable training within a single unit. Troy VTX urethane dumbbells from 5 to 100 lbs sit on two-tier racks, with a full run of Rep Fitness kettlebells on Synergy three-tier racks, Watson benches, and a Watson plate and bar storage system completing the free weight environment.
The cardio suite is equally uncompromising. A Technogym Run Personal treadmill, Technogym Artis Synchro elliptical, Concept2 RowErg, and Hammer Strength HD air bike provide every cardiovascular training modality within a dedicated zone that overlooks the compound through full-height glazed doors — a considered architectural detail that connects the training environment to the wider property.
Floor-to-ceiling mirrors span the center section of the gym, expanding the perceived volume of the space and delivering the visual feedback essential for serious training. Light-format large tile flooring — selected for its refined, residential quality — runs throughout, complementing the warm tones of the custom equipment and wood-clad walls.
The result is a gym that is impossible to categorise as residential or commercial — it transcends both. Engineered for serious performance, finished with the precision of a couture commission, and designed to stand as the definitive expression of what a private fitness environment can be.
Project Gallery