The Carriage House
The Objective
Our clients purchased their dream property complete with a backhouse — a separate residential structure that had been sitting vacant and unused. Rather than leave it dormant, they recognized an exceptional opportunity: transform it into something deeply personal — a private sanctuary dedicated entirely to their fitness and health. However, the backhouse presented a unique structural challenge. Built in the 1930s, the building's original design — and the code standards of that era — never anticipated the concentrated loads of modern gym equipment and the dynamic forces of daily heavy training. Platinum Gym Design partnered with a structural engineer and architect to comprehensively reinforce the building, ensuring the second-floor spaces could safely support serious strength training, dynamic movement patterns, and the daily wear of committed athletes without any structural compromise. The result is a 1930s backhouse transformed into a world-class wellness sanctuary, with both the engineering integrity and refined finishes to match. The project is scheduled for completion in September 2026.
The Solution
The backhouse transformation begins with structural engineering — the foundation upon which everything else rests. Working closely with a structural engineer and architect, Platinum Gym Design developed a comprehensive reinforcement strategy. The 1930s-era building required targeted upgrades to safely accommodate the concentrated loads of modern strength equipment and the dynamic forces of daily heavy training. Floor joists were evaluated and reinforced where necessary, load paths were carefully calculated, and every system was designed to deliver absolute structural integrity. The clients can train with complete confidence — the building beneath them is engineered to support serious athletes and dynamic movement patterns without any compromise or concern.
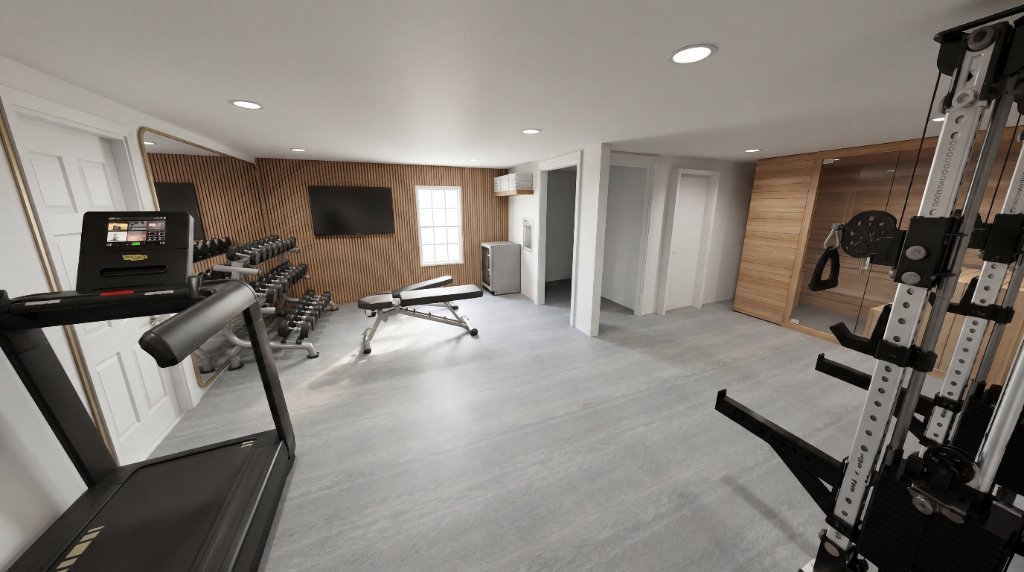
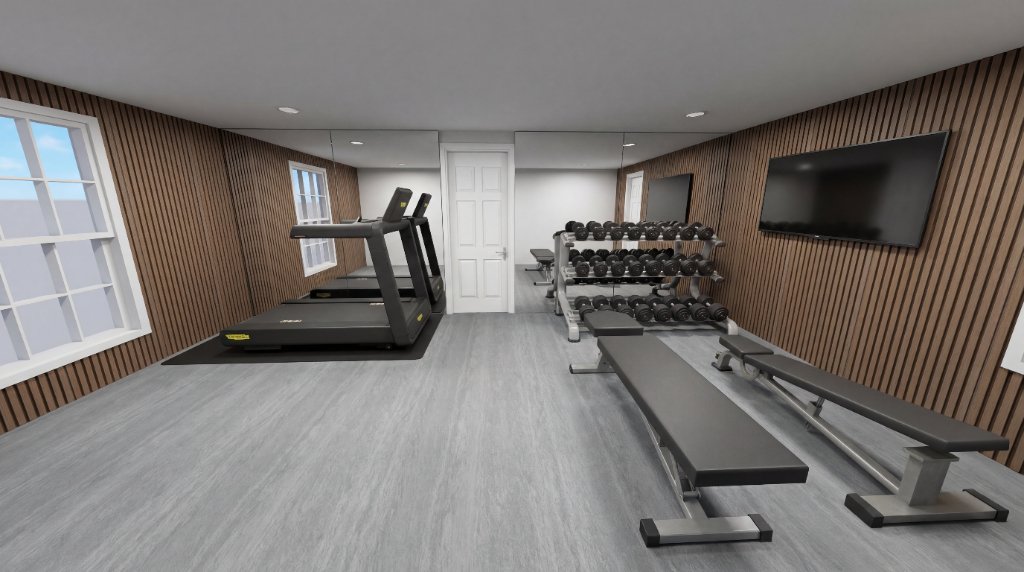
With the structural foundation secured, the wellness environment could be designed with full ambition. The main training floor is zoned for maximum versatility and safety. The cardio zone pairs a Peloton Cross Training Tread with a Rogue Echo Bike, giving the room both a technology-enabled running experience and a low-impact conditioning option.
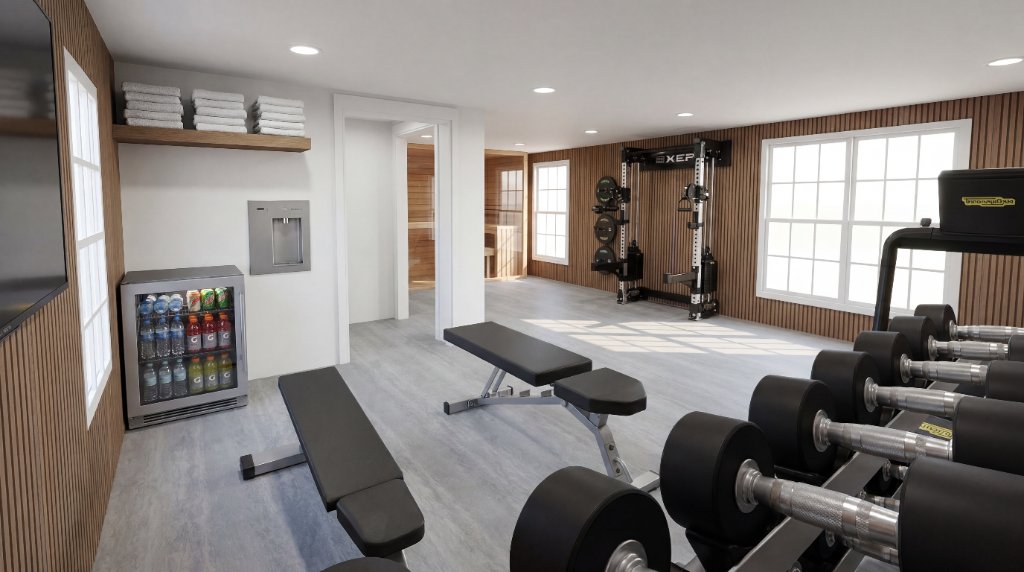
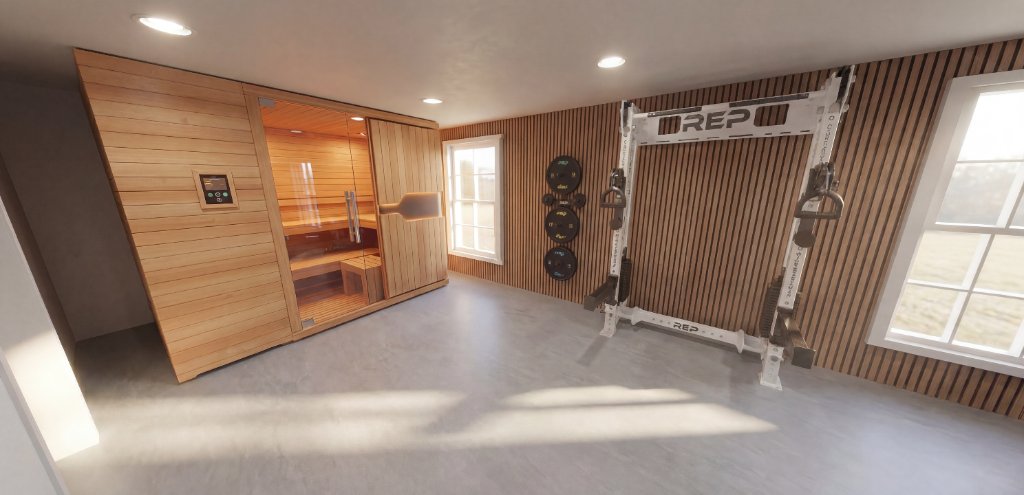
The strength zone is the heart of the space, built for serious progressive training. An Athena wall-mounted functional trainer rack with dual adjustable cable columns anchors the area, delivering comprehensive barbell and cable training across all fundamental movement patterns within a footprint that stays tight to the wall. Squats and deadlifts are fully supported — the rack provides the safety and stability required for heavy, progressive lower body work. Overhead and bench pressing are built into the system, enabling complete upper body pressing strength development. Pulling movements — from rows to lat work — are facilitated through the integrated cable columns, which add pulling exercises and functional training versatility without requiring additional equipment footprint. An adjustable bench — capable of flat, incline, and decline positioning — sits centrally on the training floor, paired with a dedicated fat pad bench designed specifically for heavier movement patterns and accommodating strength work. A Force USA hex dumbbell set from 5 to 50 lbs on a three-tier rack provides progressive resistance, and a Rep Fitness Colorado bar with bumper plates and PRx wall storage completes the barbell station. A wall-mounted TRX PRO4 system adds suspension training without touching the floor plan.
Recovery and hydration are integrated into the daily experience. A wall-inlaid filtered water station is positioned for convenient access, ensuring proper hydration throughout training sessions. A Heavenly Heat two-person combination sauna, running both full-spectrum infrared and traditional heat, becomes the defining wellness feature and a complete departure from the original 1930s structure. It delivers penetrating heat therapy and recovery benefits that complement the training program, providing the ritualistic reset that modern wellness demands.
A minifridge sits discreetly positioned for post-workout nutrition and refreshment, completing the ecosystem of daily wellness.
Finishes throughout reflect absolute commitment to quality. The flooring is PaviFlex Fit Pro Eco, a non-toxic virgin rubber in the Marble Pearl colorway — selected for both its performance properties and its refined aesthetic. It provides superior underfoot cushioning and force absorption, protecting both the athlete and the structure beneath. Natural oak wood slat accent walls bring warmth and architectural intention to the space, complementing the 1930s character of the building while creating a contemporary wellness environment. Floor-to-ceiling mirrors spanning an entire wall multiply the sense of space and provide essential visual feedback for training.
Lighting is positioned to support both energizing morning sessions and calmer evening recovery work. The overall effect is complete: a 1930s backhouse that has been methodically, thoughtfully transformed into a private wellness sanctuary — engineered for performance, finished for permanence, and designed to support serious training and recovery for decades to come.
Project Gallery