The Four-Room Fitness Floor: Why Zoning Beats Square Footage
By Peter Hoffman, Founder, Platinum Gym Design
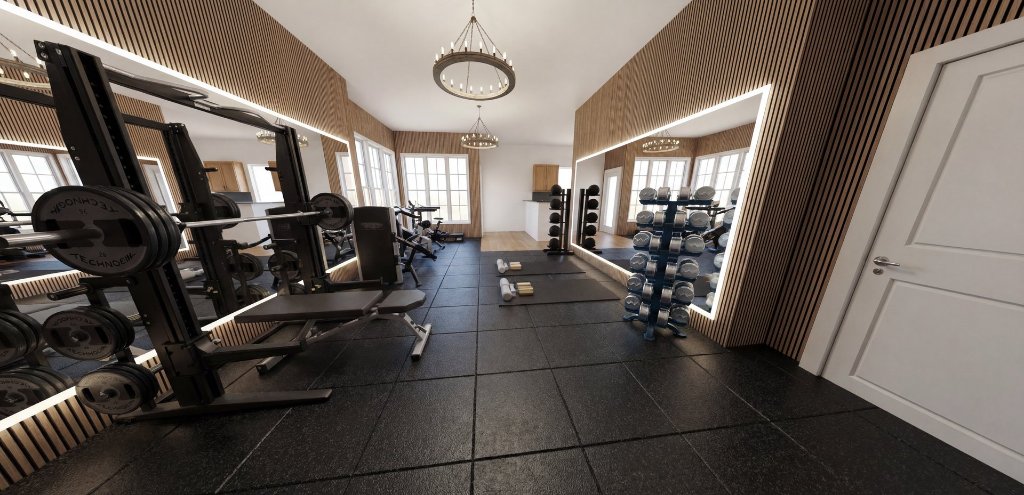
In a recent piece on wellness real estate, I made an argument that's easy to nod along to and hard to act on: the premium a fitness amenity earns isn't paid for the equipment in the room — it's paid for whether the room actually works. The flow, the light, the sightlines, the proportions. Get those right and residents, guests, and members use the space; the amenity earns its rent premium or its rate. Get them wrong and you've bought a room that photographs well, trains badly, and sits empty by year two.
So this is the follow-up question, the practical one: what actually makes a fitness room work?
More often than not, the answer is zoning. And the fastest way to see it is to walk into a room where it's missing.
The room that isn't broken, but doesn't work
Walk into an underperforming fitness floor and you'll almost always see the same thing: equipment placed where it fit on delivery day, not where movement happens. A treadmill parked in front of the only open stretch of floor. Dumbbells wedged behind a cable machine. A bench facing a wall eighteen inches away. Nothing is broken, exactly — and yet someone who trains reads the room in about ten seconds and quietly decides it wasn't built for them.
The reflex is to blame square footage. It's almost never the real problem. The problem is that the room was filled instead of zoned.
A fitness floor is four rooms sharing one address
The single most useful reframe I give owners is this: stop thinking of your fitness center as one room. It's four. Each has a different job, a different feel, and different technical requirements — and the whole thing only works when all four are legible from the door.
Cardio is the front-facing zone — steady, screen-friendly, the machines people gravitate to first. It wants sightlines, natural light where you can get it, and vibration control underfoot, because your slab is a speaker and the space below is the audience.
Strength is the heavy zone — racks, benches, free weights. It needs acoustic isolation, high-density flooring rated for dropped iron, and honest spacing so nobody is loading a barbell into someone else's set. A decade on the floor at Equinox taught me that your most committed users walk straight to this zone, and they can tell in seconds whether it was designed or just stocked.
Functional is the open floor — turf, a rig, room to move. It's the zone people photograph, the one that signals the room is serious, and it earns its keep precisely because it isn't packed with equipment.
Recovery is the quiet zone — stretch space, and increasingly sauna, cold plunge, or compression. It serves the person who trains hard and the one who never touches a dumbbell, and it's the least forgiving to add later, because it carries drainage, ventilation, and electrical requirements that are trivial in drawings and brutal after drywall.
When those four zones are legible, the room feels twice its size. When they're not, even a large room feels like a storage unit someone left the lights on in.
Why 900 designed square feet beat 2,000 unplanned ones
People don't measure a gym in square feet. They measure it in a single question: could I do my workout here without negotiating for space? A 900-square-foot room with four clean zones answers yes. An unzoned 2,000-square-foot room — cardio bleeding into free weights, nowhere to stretch that isn't in someone's path — answers no, and no amount of extra footage fixes it.
This is why the properties winning the wellness premium usually aren't the ones with the biggest rooms. They're the ones whose rooms were designed instead of filled. At compact footprints, editing beats adding every time: one excellent rack instead of three mediocre machines, dumbbells that actually go heavy enough, a functional zone that doubles as stretch space, recovery in the corner that would otherwise hold a magazine table.
The financial case for getting this right is no longer in question — that's what the wellness-real-estate numbers settled. What's worth adding here is one figure specific to hospitality: RLA Global's 2025 Wellness Real Estate Report, drawn from the P&L data of more than 11,000 hotels, found that properties with a meaningful wellness offering ran 22% higher RevPAR than those with none. But that premium is a reward for a room that gets used — and a room gets used when it's zoned.
The logic scales — up a portfolio and down to a home
For portfolio and development teams, zoning is where the leverage compounds. A four-zone logic that works at 900 square feet becomes a repeatable template — one that adapts across a fifteen-property portfolio or a multifamily pipeline without every building reinventing its fitness floor from scratch. Same discipline, standardized, without flattening into sameness.
It scales down, too. In the high-end residences we design, the best private gyms follow the identical logic — a strength zone that can take real load, an open functional area, a recovery corner with a sauna or plunge — often in a footprint smaller than a hotel room. The rule holds at every scale.
Design the flow first
The equipment catalog is where most fitness budgets go to die, because owners start with the SKUs and try to make the room accommodate them. Reverse it. Draw the four zones first — decide where movement happens, where the noise lives, where the sightlines run — and let the equipment fall into a plan that already works.
Square footage is a constraint you're handed. Zoning is a decision you get to make. It's also the cheapest, highest-leverage one on the entire project — and it's made at the drawing stage or not at all.
Planning a new build or renovation with a fitness amenity on the boards? We review plans at exactly this stage.